Rare Opportunity In The Highly Sought-After West Rouge Community! This solid brick detached bungalow sits on a premium 65' x 125' lot, perfectly blending functional layout with endless potential. The bright main floor features a spacious living room with a cozy fireplace, a breakfast with a walk-out to a large deck, and three generous bedrooms. The fully finished basement boasts a separate entrance, a full kitchen, and two extra bedrooms-ideal for multi-generational living or an in-law suite. Enjoy a private, fully fenced backyard oasis with a swimming pool. Located in a top-tier school district (West Rouge Jr PS, Sir Oliver Mowat CI) and steps to the Rouge National Urban Park, Rouge River, and the beach. A commuter's dream-just 5 minutes to the 401 and Rouge Hill GO Station. Move in now. Fully renovated 3+4 bedrooms in 2024. One car garage plus 6 parking spaces outside. New: roof, fence and huge deck. All house has new electrical and was upgraded to 200A panel + sub panel in the basement. This house has new ducts, new high efficiency furnace and air conditioner, new tankless water heater. Full 4 bathrooms (2 + 2)with heated floors. Lots of storage space. Two new kitchens, two washers and two dryers. All new top appliances and CB2 light fixtures. Entrance has new door with super lock and camera, heated marble floor. Cameras outside. Tenants can stay or move out.
For sale
C$1,249,000
183 Island Rd, Toronto, ON M1C 2P9
7beds
4baths
Single Family Residence
Built in ----
8,125 Square Feet Lot
$-- Zestimate®
C$--/sqft
C$-- HOA
What's special
Solid brick detached bungalowBright main floorCozy fireplaceLarge deckThree generous bedroomsLots of storage spaceTwo new kitchens
- 54 days |
- 12 |
- 0 |
Zillow last checked:
Listing updated:
Listed by:
ROYAL LEPAGE TERREQUITY REALTY
Source: TRREB,MLS®#: E13159116 Originating MLS®#: Toronto Regional Real Estate Board
Originating MLS®#: Toronto Regional Real Estate BoardFacts & features
Interior
Bedrooms & bathrooms
- Bedrooms: 7
- Bathrooms: 4
Heating
- Forced Air, Gas
Cooling
- Central Air
Features
- None
- Basement: Apartment,Separate Entrance,Finished
- Has fireplace: Yes
Interior area
- Living area range: 1100-1500 null
Property
Parking
- Total spaces: 7
- Parking features: Private
- Has garage: Yes
Features
- Has private pool: Yes
- Pool features: In Ground
Lot
- Size: 8,125 Square Feet
Details
- Parcel number: 062120284
Construction
Type & style
- Home type: SingleFamily
- Architectural style: Bungalow
- Property subtype: Single Family Residence
Materials
- Brick
- Foundation: Block
- Roof: Asphalt Shingle
Utilities & green energy
- Sewer: Sewer
Community & HOA
Location
- Region: Toronto
Financial & listing details
- Annual tax amount: C$4,650
- Date on market: 5/21/2026
ROYAL LEPAGE TERREQUITY REALTY
ROYAL LEPAGE TERREQUITY REALTY
By pressing Contact Agent, you agree that the real estate professional identified above may call/text you about your search, which may involve use of automated means and pre-recorded/artificial voices. You don't need to consent as a condition of buying any property, goods, or services. Message/data rates may apply. You also agree to our Terms of Use. Zillow does not endorse any real estate professionals. We may share information about your recent and future site activity with your agent to help them understand what you're looking for in a home.
Price history
Price history is unavailable.
Public tax history
Tax history is unavailable.
Climate risks
Neighborhood: Rouge
Nearby schools
GreatSchools rating
No schools nearby
We couldn't find any schools near this home.
- C$999,0004 bd3 ba-- sqft177 Island Rd, Toronto, ON M1C2P9For Sale

- C$2,6003 bd1 ba-- sqft192 Island Rd, Toronto, ON M1C2P8For Sale
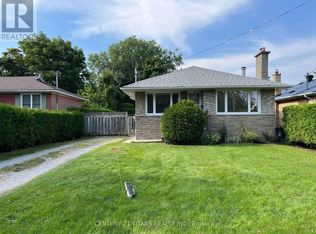
- C$--2 bd1 ba750 sqft167 Brycemoor Rd #2, Toronto, ON M1C2R4Off Market
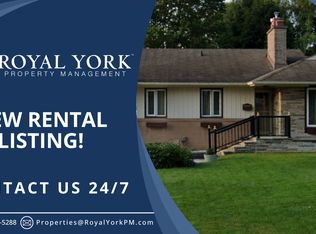
- C$1,075,0004 bd2 ba-- sqft541 Rouge Hills Dr, Toronto, ON M1C2Z9For Sale
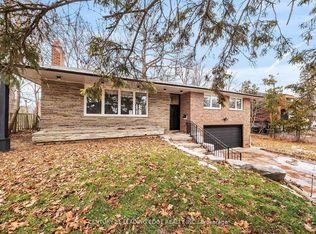
- C$1,199,0007 bd4 ba-- sqft239 Island Rd, Toronto, ON M1C2R1For Sale
- C$875,0003 bd2 ba-- sqft429 Rouge Hills Dr, Toronto, ON M1C2Z6For Sale
- C$1,5502 bd1 ba-- sqft392 East Ave #BASEMENT, Toronto, ON M1C2W6For Rent
- C$2,0993 bd2 ba-- sqft377 East Ave E #BASEMENT, Toronto, ON M1C2W5For Rent
Similar homes
- C$1,250,0005 bd3 ba-- sqft59 Bobmar Rd, Toronto, ON M1C 1C8For Sale
 MLS ID #E13085442, HOMELIFE NEW WORLD REALTY INC.. TRREB
 - C$1,328,0004 bd4 ba-- sqft7 Chapais Cres, Toronto, ON M1C 2C3For Sale
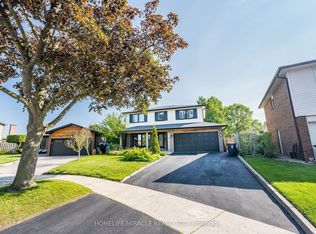 MLS ID #E13053754, HOMELIFE/MIRACLE REALTY LTD. TRREB
 - C$1,125,0004 bd2 ba-- sqft27 Clyde Rd, Toronto, ON M1C 1T8For Sale
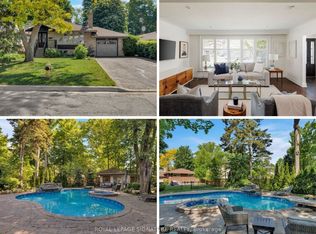 MLS ID #E13461070, ROYAL LEPAGE SIGNATURE REALTY. TRREB
 - C$1,299,9807 bd4 ba-- sqft48 Ridware Cres, Toronto, ON M1C 3S2For Sale
 MLS ID #E13432682, ROYAL LEPAGE IGNITE REALTY. TRREB
 - C$1,449,9994 bd4 ba-- sqft5 Anson Ave, Toronto, ON M1M 1X2For SaleMLS ID #E13563478, ROYAL LEPAGE VISION REALTY. TRREB
- C$988,0005 bd3 ba-- sqft134 Oakmeadow Blvd, Toronto, ON M1E 4H1For SaleMLS ID #E13542726, ROYAL LEPAGE SIGNATURE REALTY. TRREB
- C$1,299,0004 bd4 ba-- sqft75 Pringle Ave, Markham, ON L3P 2P5For SaleMLS ID #N13546624, RE/MAX REALTRON REALTY INC.. TRREB
- C$1,099,9007 bd4 ba-- sqft61 Marcella St, Toronto, ON M1G 1K9For SaleMLS ID #E13211828, CENTURY 21 PEOPLE`S CHOICE REALTY INC.. TRREB
- C$1,149,0004 bd2 ba-- sqft44 Fareham Cres, Toronto, ON M1E 1J9For SaleMLS ID #E13526006, CHESTNUT PARK REAL ESTATE LIMITED. TRREB
- C$1,749,0006 bd6 ba-- sqft160 Manse Rd N, Toronto, ON M1E 3V1For SaleMLS ID #E13552616, ROYAL LEPAGE IGNITE REALTY. TRREB
- C$1,339,9006 bd5 ba-- sqft49 King Louis Cres, Toronto, ON M1T 2X1For SaleMLS ID #E13446190, RE/MAX CROSSROADS REALTY INC.. TRREB
- C$1,380,0005 bd5 ba-- sqft36 Martindale Rd, Toronto, ON M1M 2B7For SaleMLS ID #E13495120, CENTURY 21 INNOVATIVE REALTY INC.. TRREB
- C$1,250,0004 bd2 ba-- sqft48 Tower Dr, Toronto, ON M1R 3N9For SaleMLS ID #E13420118, ROYAL LEPAGE SIGNATURE REALTY. TRREB
- C$1,218,0004 bd4 ba-- sqft27 Bedle Ave, Toronto, ON M2H 1K7For SaleMLS ID #C13471056, HOMELIFE/BAYVIEW REALTY INC.. TRREB
- C$1,149,0004 bd3 ba-- sqft279 Birkdale Rd, Toronto, ON M1P 3S3For SaleMLS ID #E13489216, ROYAL LEPAGE SIGNATURE REALTY. TRREB
- C$1,045,0004 bd2 ba-- sqft42 Catalina Dr, Toronto, ON M1M 1K6For SaleMLS ID #E13493706, RE/MAX HALLMARK REALTY LTD.. TRREB
- C$1,850,0005 bd4 ba-- sqft1449 Rosebank Rd, Pickering, ON L1V 1P3For SaleMLS ID #E13509302, ROYAL LEPAGE TERREQUITY REALTY. TRREB
- C$1,799,0006 bd4 ba-- sqft6 Devonridge Cres, Toronto, ON M1C 5B1For SaleMLS ID #E13146398, CENTURY 21 INNOVATIVE REALTY INC.. TRREB
- C$1,479,0007 bd4 ba-- sqft132 Stilecroft Dr, Toronto, ON M3J 1A9For SaleMLS ID #W13564600, RE/MAX REALTRON REALTY INC.. TRREB
- C$1,049,9006 bd3 ba-- sqft22 Arnprior Rd, Toronto, ON M1K 5A6For SaleMLS ID #E13485426, HOMELIFE/MIRACLE REALTY LTD. TRREB
