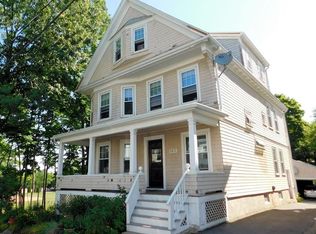
With its generously proportioned rooms, high ceilings, and period touches, this 2-level condo in a fantastic West Cambridge location has been lovingly maintained and upgraded, yet retains the charm of a classic 2-family home. Adjacent to Buckingham Field and across from Fresh Pond Reservation, there’s plenty of open space just outside your door. Step inside and you’ll immediately feel at home: the huge eat-in kitchen with sliders to the back deck, the dining and living rooms with graceful bow windows, and a separate office with loads of built-ins are all warm and inviting. Also on this level are a half bath and hall closet. Upstairs are 3 bedrooms, full bath with double sinks, and storage. The walls were just painted and the floors were just refinished. Upgrades include 9 year old roof and back porch, and Harvey replacement windows throughout. The high efficiency Navien combination boiler/water heater was installed in 2018, and the exterior was recently painted. Come see!
Sold for $1,275,000
$1,275,000
183 Larch Rd #2, Cambridge, MA 02138
3beds
1,760sqft
Condominium
Built in 1912
-- sqft lot
$1,536,100 Zestimate®
$724/sqft
$5,313 Estimated rent
Home value
$1,536,100
$1.40M - $1.71M
$5,313/mo
Zestimate® history
Owner options
List your home for rent
$5,313/mo
Rent Zestimate®
Find your next renter with Zillow Rental Manager. Plus, with online applications, you can quickly screen prospective tenants – for free.
$5,313/mo
Rent Zestimate®
Refinance and save
$8,922/mo
Est. payment
Refinancing to a lower rate could help reduce your monthly payments and save thousands over the life of the loan.
$8,922/mo
Est. payment
Explore your selling options
Work with a Zillow partner agent
Leverage their expertise and Zillow's premium Showcase listings to get your home seen by more buyers.
Get startedList with your own agent
Get your home in front of millions of buyers by listing it on Zillow.
Learn how to do itSell it yourself
Take full control of how buyers see your home on Zillow by listing For Sale by Owner (FSBO).
List your homeWhat's special
Back porchBack deckSeparate officePeriod touchesBuckingham fieldFantastic west cambridge locationPlenty of open space
Zillow last checked:
Listing updated:
Listed by:
Judy Weinberg 617-930-8154,
Leading Edge Real Estate 781-643-0430
Bought with:
Michael Gilbert
Stuart St James, Inc.
Source: MLS PIN,MLS#: 73229137
Facts & features
Interior
Bedrooms & bathrooms
- Bedrooms: 3
- Bathrooms: 2
- Full bathrooms: 1
- 1/2 bathrooms: 1
Primary bedroom
- Features: Walk-In Closet(s), Flooring - Wood
- Level: Second
- Area: 180
- Dimensions: 15 x 12
Bedroom 2
- Features: Flooring - Wood
- Level: Second
- Area: 168
- Dimensions: 14 x 12
Bedroom 3
- Features: Flooring - Wood
- Level: Second
- Area: 143
- Dimensions: 13 x 11
Primary bathroom
- Features: No
Bathroom 1
- Features: Bathroom - Half
- Level: First
Bathroom 2
- Features: Bathroom - Double Vanity/Sink, Bathroom - With Tub, Skylight
- Level: Second
Dining room
- Features: Ceiling Fan(s), Flooring - Wood, Window(s) - Bay/Bow/Box
- Level: First
- Area: 156
- Dimensions: 13 x 12
Kitchen
- Features: Flooring - Wood, Balcony / Deck, Countertops - Stone/Granite/Solid, Stainless Steel Appliances
- Level: First
- Area: 224
- Dimensions: 16 x 14
Living room
- Features: Ceiling Fan(s), Flooring - Wood, Window(s) - Bay/Bow/Box
- Level: First
- Area: 156
- Dimensions: 13 x 12
Office
- Features: Flooring - Wood
- Level: First
- Area: 130
- Dimensions: 13 x 10
Heating
- Hot Water
Cooling
- None
Appliances
- Included: Range, Dishwasher, Refrigerator, Washer, Dryer, Range Hood
- Laundry: In Basement, In Building, Gas Dryer Hookup
Features
- Office
- Flooring: Wood
- Windows: Insulated Windows
- Has basement: Yes
- Has fireplace: No
Interior area
- Total structure area: 1,760
- Total interior livable area: 1,760 sqft
Property
Parking
- Total spaces: 1
- Parking features: Detached, Off Street, Deeded
- Garage spaces: 1
Accessibility
- Accessibility features: No
Features
- Entry location: Unit Placement(Upper)
- Patio & porch: Deck
- Exterior features: Deck
Lot
- Size: 5,134 Square Feet
Details
- Parcel number: M:00248 L:0003400002,3806787
- Zoning: B
Construction
Type & style
- Home type: Condo
- Property subtype: Condominium
Materials
- Frame
- Roof: Shingle
Condition
- Year built: 1912
- Major remodel year: 1999
Utilities & green energy
- Electric: Circuit Breakers, 100 Amp Service
- Sewer: Public Sewer
- Water: Public
- Utilities for property: for Electric Range, for Gas Dryer
Community & HOA
Community
- Features: Public Transportation, Shopping, Park, Walk/Jog Trails, Bike Path
HOA
- Services included: Water, Sewer, Insurance, Reserve Funds
- HOA fee: $555 monthly
Location
- Region: Cambridge
Financial & listing details
- Price per square foot: $724/sqft
- Tax assessed value: $1,318,000
- Annual tax amount: $7,803
- Date on market: 1/21/2026
Price history
| Date | Event | Price |
|---|---|---|
| 5/21/2024 | Sold | $1,275,000$724/sqft |
Source: MLS PIN #73229137 Report a problem | ||
| 4/26/2024 | Listed for sale | $1,275,000+168.4%$724/sqft |
Source: MLS PIN #73229137 Report a problem | ||
| 8/20/1999 | Sold | $475,000$270/sqft |
Source: Agent Provided Report a problem | ||
Public tax history
| Year | Property taxes | Tax assessment |
|---|---|---|
| 2025 | $8,358 +7.1% | $1,316,200 -0.1% |
| 2024 | $7,803 +8.6% | $1,318,000 +7.5% |
| 2023 | $7,187 +1.1% | $1,226,400 +2.1% |
| 2022 | $7,108 +3% | $1,200,600 +1.8% |
| 2021 | $6,901 +6.3% | $1,179,700 +4.4% |
| 2020 | $6,495 +3.2% | $1,129,500 +6.6% |
| 2019 | $6,294 +1.7% | $1,059,600 +7.7% |
| 2018 | $6,188 +2% | $983,800 +5.3% |
| 2017 | $6,064 +1.2% | $934,300 +9% |
| 2016 | $5,992 +0.9% | $857,200 +12.9% |
| 2015 | $5,938 +1.2% | $759,300 +8.4% |
| 2014 | $5,869 +2.7% | $700,400 +6.1% |
| 2013 | $5,715 +3.1% | $659,900 +1% |
| 2012 | $5,543 +3.9% | $653,600 |
| 2011 | $5,333 +5.7% | $653,600 |
| 2010 | $5,046 +2.1% | $653,600 |
| 2009 | $4,941 +1.8% | $653,600 -0.9% |
| 2008 | $4,854 -1.5% | $659,500 +0.1% |
| 2007 | $4,929 | $658,900 |
Find assessor info on the county website
Neighborhood: West Cambridge
Nearby homes
- $963,3002 bd1 ba1k sqft183 Larch Rd #1, Cambridge, MA 02138Off Market
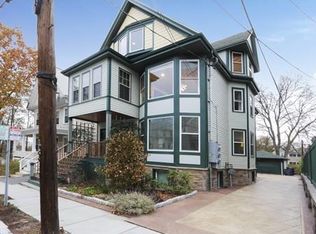
- $2,097,8008 bd6 ba4.2k sqft179 Larch Rd, CAMBRIDGE, MA 02138Off Market
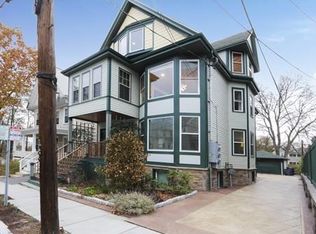
- $1,954,8004 bd3 ba2.2k sqft179 Larch Rd #181, Cambridge, MA 02138Off Market
- $1,524,9004 bd3 ba1k sqft179 Larch Rd, Cambridge, MA 02138Off Market
- $1,948,8004 bd3 ba2.2k sqft179 Larch Rd #2, Cambridge, MA 02138Off Market
- $1,832,7004 bd3 ba2k sqft179 Larch Rd #1, Cambridge, MA 02138Off Market
- $--4 bd2 ba2k sqft145-147 Larch Rd #1, Cambridge, MA 02138Off Market
- $2,343,6007 bd2 ba3.2k sqft175 Larch Rd, Cambridge, MA 02138Off Market
Nearby schools
GreatSchools rating
- 8/10Haggerty SchoolGrades: PK-5Distance: 0.5 mi
- 8/10Rindge Avenue Upper SchoolGrades: 6-8Distance: 1.1 mi
- 8/10Cambridge Rindge and Latin SchoolGrades: 9-12Distance: 1.7 mi
Get a cash offer in 3 minutes
Find out how much your home could sell for in as little as 3 minutes with a no-obligation cash offer.
Estimated market value
$1,536,100
Get a cash offer in 3 minutes
Find out how much your home could sell for in as little as 3 minutes with a no-obligation cash offer.
Estimated market value
$1,536,100
- Massachusetts
- Middlesex County
- Cambridge
- 02138
- West Cambridge
- 183 Larch Rd Unit 2
