Charming Centerport Cape brimming with curb appeal and timeless character, offering a wonderful blend of comfort, style, and versatility! The inviting interior features hardwood floors throughout, a welcoming living room with fireplace and cozy sitting area, and a formal dining room perfect for entertaining. The kitchen boasts granite countertops and stainless steel appliances. The first floor offers two bedrooms and 1.5 updated baths, while the second floor features an additional bedroom, full bath, and office/storage space, providing flexibility for today’s lifestyle. A full unfinished basement offers abundant storage and future possibilities. Step outside to enjoy the backyard with new pavers, ideal for outdoor gatherings, along with a large storage shed. Recent updates include the cesspool, boiler, and hot water heater. Conveniently located in the Harborfields School District, this delightful home is an opportunity not to be missed!
Coming soon 10/28
$729,000
183 Mill Dam Road, Centerport, NY 11721
3beds
1,422sqft
Single Family Residence, Residential
Built in 1954
0.25 Acres Lot
$-- Zestimate®
$513/sqft
$-- HOA
What's special
- 5 hours
- 243
- 25
Zillow last checked:
Listing updated:
Listed by:
Keller Williams Realty Greater 516-873-7100,
Karen J. Inglima 516-873-7100
Source: OneKey® MLS as distributed by MLS GRID,MLS#: 1064604
Facts & features
Interior
Bedrooms & bathrooms
- Bedrooms: 3
- Bathrooms: 3
- Full bathrooms: 2
- 1/2 bathrooms: 1
Primary bedroom
- Description: NEWLY FINISHED HARDWOOD FLOORS
- Level: First
Bedroom 1
- Description: FRESHLY PAINTED AND NEW HARDWOOD FLOORS
- Level: First
Bedroom 3
- Description: LARGE CLOSET AREA
- Level: Second
Bathroom 1
- Description: NEW HALF BATHROOM
- Level: First
Bathroom 2
- Description: NEW FULL BATHROOM
- Level: First
Other
- Level: Second
Dining room
- Description: NEWLY RENOVATED NOOK AREA WITH PANTRY
- Level: First
Kitchen
- Description: UPDATED KITCHEN WITH EATING AREA
- Level: First
Living room
- Description: BEAUTIFULLY FINSIHED LIVING ROOM WITH FIREPLACE AND SEP SITTING AREA WITH BUILT IN DESK
- Level: First
Office
- Description: LARGE OPEN SPACE FOR EXTRA STORAGE OR HOME OFFICE
- Level: Second
Heating
- Hot Water
Cooling
- Wall/Window Unit(s)
Appliances
- Included: Dishwasher, Dryer, Microwave, Oven, Washer
- Laundry: Washer/Dryer Hookup, Gas Dryer Hookup, In Basement, Washer Hookup
Features
- First Floor Bedroom, Built-in Features, Eat-in Kitchen, Formal Dining, Granite Counters, Open Kitchen, Master Downstairs
- Flooring: Hardwood
- Basement: Bilco Door(s),Partial
- Attic: None
- Number of fireplaces: 1
Interior area
- Total structure area: 1,422
- Total interior livable area: 1,422 sqft
Property
Parking
- Total spaces: 4
- Parking features: Driveway
- Garage spaces: 4
- Has uncovered spaces: Yes
Features
- Fencing: Back Yard
Lot
- Size: 0.25 Acres
Details
- Parcel number: 0400040000500022000
- Special conditions: None
Construction
Type & style
- Home type: SingleFamily
- Architectural style: Cape Cod
- Property subtype: Single Family Residence, Residential
Materials
- Frame
Condition
- Actual
- Year built: 1954
Utilities & green energy
- Sewer: Septic Tank
- Water: Public
- Utilities for property: Electricity Available, Electricity Connected, Natural Gas Available
Community & HOA
HOA
- Has HOA: No
Location
- Region: Centerport
Financial & listing details
- Price per square foot: $513/sqft
- Tax assessed value: $2,450
- Annual tax amount: $11,254
- Date on market: 10/28/2026
- Listing agreement: Exclusive Right To Sell
- Electric utility on property: Yes
Estimated market value
Not available
Estimated sales range
Not available
Not available
Price history
| Date | Event | Price |
|---|---|---|
| 11/21/2023 | Sold | $495,000$348/sqft |
Source: Public Record Report a problem | ||
| 9/7/2023 | Sold | $495,000-0.8%$348/sqft |
Source:  OneKey® MLS as distributed by MLS GRID #L3483255 Report a problem | ||
| 7/26/2023 | Pending sale | $499,000$351/sqft |
Source: OneKey® MLS as distributed by MLS GRID #3483255 Report a problem | ||
| 7/17/2023 | Price change | $499,000-9.1%$351/sqft |
Source: OneKey® MLS as distributed by MLS GRID #3483255 Report a problem | ||
| 7/6/2023 | Listed for sale | $549,000$386/sqft |
Source: OneKey® MLS as distributed by MLS GRID #3483255 Report a problem | ||
| 6/9/2023 | Listing removed | -- |
Source: OneKey® MLS as distributed by MLS GRID #3483255 Report a problem | ||
| 6/7/2023 | Listed for sale | $549,000+10%$386/sqft |
Source: OneKey® MLS as distributed by MLS GRID #3483255 Report a problem | ||
| 9/27/2022 | Listing removed | -- |
Source: OneKey® MLS as distributed by MLS GRID #3432426 Report a problem | ||
| 9/23/2022 | Listed for sale | $499,000+34%$351/sqft |
Source: OneKey® MLS as distributed by MLS GRID #3432426 Report a problem | ||
| 8/4/2016 | Sold | $372,500-6.9%$262/sqft |
Source: OneKey® MLS as distributed by MLS GRID #L2858306 Report a problem | ||
| 6/4/2016 | Listed for sale | $399,990+4.2%$281/sqft |
Source: Fortune Realty of LI Inc #2858306 Report a problem | ||
| 2/3/2015 | Listing removed | $384,000$270/sqft |
Source: Signature Premier Properties #10189297 Report a problem | ||
| 1/8/2015 | Price change | $384,000-3.8%$270/sqft |
Source: Signature Premier Properties #2701334 Report a problem | ||
| 9/23/2014 | Price change | $399,000-3.9%$281/sqft |
Source: Signature Premier Properties #2701334 Report a problem | ||
| 8/26/2014 | Listed for sale | $414,999+31.7%$292/sqft |
Source: Signature Premier Properties #2701334 Report a problem | ||
| 10/25/2011 | Sold | $315,000-9.7%$222/sqft |
Source: Public Record Report a problem | ||
| 7/22/2011 | Listing removed | $349,000$245/sqft |
Source: Daniel Gale Sotheby's International Realty #2374533 Report a problem | ||
| 5/26/2011 | Price change | $349,000-2.8%$245/sqft |
Source: Daniel Gale Sotheby's International Realty #2374533 Report a problem | ||
| 4/11/2011 | Price change | $359,000-5.3%$252/sqft |
Source: Daniel Gale Associates Inc #2374533 Report a problem | ||
| 3/14/2011 | Listed for sale | $379,000+43%$267/sqft |
Source: Daniel Gale Associates Inc #2374533 Report a problem | ||
| 6/26/2000 | Sold | $265,000+96.3%$186/sqft |
Source: Public Record Report a problem | ||
| 8/24/1995 | Sold | $135,000$95/sqft |
Source: Public Record Report a problem | ||
Public tax history
| Year | Property taxes | Tax assessment |
|---|---|---|
| 2025 | -- | $2,450 |
| 2024 | -- | $2,450 +6.5% |
| 2023 | -- | $2,300 |
| 2022 | -- | $2,300 |
| 2021 | -- | $2,300 |
| 2020 | -- | $2,300 |
| 2019 | -- | $2,300 |
| 2018 | -- | $2,300 |
| 2017 | $9,000 | $2,300 |
| 2016 | -- | $2,300 |
| 2015 | -- | $2,300 |
| 2014 | -- | $2,300 |
| 2013 | -- | $2,300 |
| 2012 | -- | $2,300 |
| 2011 | -- | $2,300 |
| 2010 | -- | $2,300 |
| 2009 | -- | $2,300 |
| 2008 | -- | $2,300 |
| 2007 | $5,687 +13.1% | $2,300 |
| 2005 | $5,030 +7.8% | $2,300 |
| 2004 | $4,667 +8.1% | $2,300 |
| 2003 | $4,317 +8.2% | $2,300 |
| 2002 | $3,991 +3% | $2,300 |
| 2001 | $3,875 -1.9% | $2,300 |
| 2000 | $3,949 | $2,300 |
Find assessor info on the county website
Monthly payment
Climate risks
Neighborhood: 11721
Nearby schools
Schools provided by the listing agent
- Elementary: Washington Drive Prim Sch
- Middle: Oldfield Middle School
- High: Harborfields High School
Source: OneKey® MLS as distributed by MLS GRID. This data may not be complete. We recommend contacting the local school district to confirm school assignments for this home.


Similar homes
- $800,0003 bd3 ba1.6k sqft379 E Main Street, Centerport, NY 11721For Sale
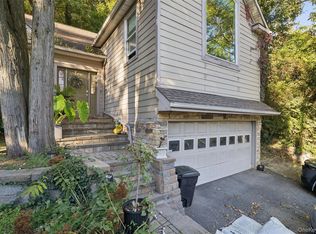
 MLS ID #1061170, Salvatore A. Ammirati CBR, Listing by: Douglas Elliman Real Estate. OneKey® MLS as distributed by MLS GRID
- $699,9002 bd1 ba1.1k sqft130 Dogwood Road, Northport, NY 11768For Sale
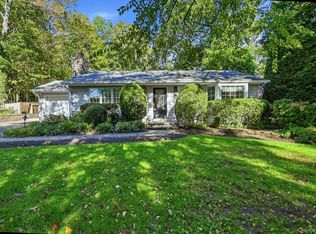 MLS ID #1063867, Angela M. Nelson E-PRO GRI CRS, Listing by: Howard Hanna Coach. OneKey® MLS as distributed by MLS GRID
- $799,9993 bd2 ba1.5k sqft7 Abby Drive, East Northport, NY 11731For Sale
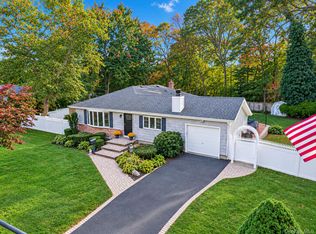 MLS ID #1065070, Jeffrey Jimenez SRS, Listing by: EXP Realty. OneKey® MLS as distributed by MLS GRID
- $--3 bd1 ba1.2k sqft20 Juanita Ave, Huntington, NY 11743Auction
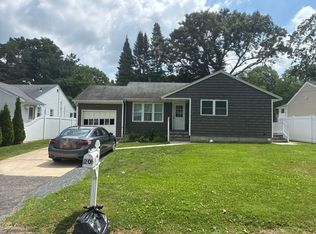 Auction.com 2
- $640,0004 bd2 ba1.6k sqft19 Wilson Street, East Northport, NY 11731For SaleMLS ID #1061084, Christine DeJong, Listing by: Signature Premier Properties. OneKey® MLS as distributed by MLS GRID
- $595,0003 bd2 ba1.4k sqft416 9th Avenue, East Northport, NY 11731For SaleMLS ID #1064223, Desiree Booth, Listing by: Signature Premier Properties. OneKey® MLS as distributed by MLS GRID
- $749,9903 bd2 ba1.2k sqft56 Harrison Drive, East Northport, NY 11731For SaleMLS ID #1063644, Nicole Fraccalvieri E-PRO, Listing by: Century 21 Gold Star Realty. OneKey® MLS as distributed by MLS GRID
- $799,9993 bd2 ba2k sqft121 Ketay Drive S, East Northport, NY 11731For SaleMLS ID #1062488, Suzanne E. Scully, Listing by: Charles Rutenberg Realty Inc. OneKey® MLS as distributed by MLS GRID
- $649,0003 bd1 ba1.3k sqft5 Ivy Hill Court, Huntington, NY 11743For SaleMLS ID #1065154, Jennifer M. Gonis CBR, Listing by: Signature Premier Properties. OneKey® MLS as distributed by MLS GRID
- $697,0003 bd1 ba1.1k sqft5 Everest Court, Huntington Station, NY 11746For SaleMLS ID #1058953, Maura Sasso, Listing by: Long Island Home Prop LLC. OneKey® MLS as distributed by MLS GRID
- $699,0003 bd2 ba1.8k sqft24 Eastover Drive, East Northport, NY 11731For SaleMLS ID #1008898, Catherine I. Lindstadt, Listing by: Douglas Elliman Real Estate. OneKey® MLS as distributed by MLS GRID
- $899,0004 bd3 ba2.1k sqft10 Cathy Court, Northport, NY 11768For SaleMLS ID #1056675, Michelle Wright SFR, Listing by: Signature Premier Properties. OneKey® MLS as distributed by MLS GRID
- $615,0003 bd3 ba1.9k sqft34 E 19th Street, Huntington Station, NY 11746For SaleMLS ID #1064963, Michael J. Rose, Listing by: OverSouth LLC. OneKey® MLS as distributed by MLS GRID
- $789,0003 bd2 ba2k sqft187 Scudder Avenue, Northport, NY 11768For SaleMLS ID #1060153, Janet C. Pushee, Listing by: Coldwell Banker American Homes. OneKey® MLS as distributed by MLS GRID
- $749,0003 bd2 ba1.7k sqft22 Rolling Hills Drive, Huntington Station, NY 11746For SaleMLS ID #1055752, Joyce Calcasola, Listing by: Douglas Elliman Real Estate. OneKey® MLS as distributed by MLS GRID
- $799,0004 bd3 ba1.8k sqft2 Milburn Lane, Huntington, NY 11743For SaleMLS ID #1060672, Jeffrey Stineback, Listing by: Compass Greater NY LLC. OneKey® MLS as distributed by MLS GRID
- $799,0004 bd3 ba1.9k sqft37 Bellecrest Avenue, East Northport, NY 11731For SaleMLS ID #1063667, Arlene Weil CBR, Listing by: Compass Greater NY LLC. OneKey® MLS as distributed by MLS GRID
- $699,0004 bd2 ba1.9k sqft54 Greenhills Road, Huntington Station, NY 11746For SaleMLS ID #1058711, Debra Newton, Listing by: Signature Premier Properties. OneKey® MLS as distributed by MLS GRID
- $699,0003 bd3 ba1.7k sqft23 Bogart Street, Huntington Station, NY 11746For SaleMLS ID #1059831, Louis Reyes, Listing by: Keller Williams Realty Elite. OneKey® MLS as distributed by MLS GRID
- $725,0004 bd3 ba2k sqft701 Park Avenue, Huntington, NY 11743For SaleMLS ID #1049439, Michael V. Tavernise, Listing by: Signature Premier Properties. OneKey® MLS as distributed by MLS GRID
