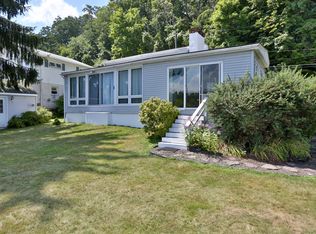
183 Oliver Rd, Sweet Valley, PA 18656
Home value
$298,900
Estimated sales range
Not available
$1,569/mo
Owner options
$1,569/mo
Rent Zestimate®
Find your next renter with Zillow Rental Manager. Plus, with online applications, you can quickly screen prospective tenants – for free.
$1,569/mo
Rent Zestimate®
$1,700/mo
Est. payment
Refinancing to a lower rate could help reduce your monthly payments and save thousands over the life of the loan.
$1,700/mo
Est. payment
Explore your selling options
Work with a Zillow partner agent
Leverage their expertise and Zillow's premium Showcase listings to get your home seen by more buyers.
Get startedList with your own agent
Get your home in front of millions of buyers by listing it on Zillow.
Learn how to do itSell it yourself
Take full control of how buyers see your home on Zillow by listing For Sale by Owner (FSBO).
List your homeWhat's special
Zillow last checked:
Listing updated:
Melissa S Swick,
ERA Brady Associates
NON MEMBER
NON MEMBER
Facts & features
Interior
Bedrooms & bathrooms
- Bedrooms: 2
- Bathrooms: 2
- Full bathrooms: 2
Rooms
- Room types: Bathroom 1, Foyer, Master Bedroom, Master Bathroom, Living Room, Laundry, Kitchen, Family Room, Bedroom 2, Bonus Room
Primary bedroom
- Description: Skylight, Win Clos, Laundry Chute
- Area: 280.32 Square Feet
- Dimensions: 19.2 x 14.6
Bedroom 2
- Description: Huge W In Closet In Hall
- Area: 172 Square Feet
- Dimensions: 8.6 x 20
Primary bathroom
- Description: Tub/Shower, Vinyl Floor
- Area: 74.4 Square Feet
- Dimensions: 12 x 6.2
Bathroom 1
- Description: Lg Walk In Shower W/Adj Shower Head
- Area: 40.8 Square Feet
- Dimensions: 8 x 5.1
Bonus room
- Description: Skylight, Open At Top Of Stairs
- Area: 109.18 Square Feet
- Dimensions: 10.6 x 10.3
Family room
- Description: This Is L Shaped W A 14 Length Off Living Rm
- Area: 160 Square Feet
- Dimensions: 8 x 20
Foyer
- Description: Ceramic Tile Floor
- Area: 39.06 Square Feet
- Dimensions: 6.3 x 6.2
Kitchen
- Description: Modern, Laminate Flr, Open To Lr
- Area: 120 Square Feet
- Dimensions: 12 x 10
Laundry
- Description: W/D, Sink. Ceramic Tile Flr, Off Side Entry
- Area: 63.28 Square Feet
- Dimensions: 11.3 x 5.6
Living room
- Description: Cathedral Ceil, Skylight,Custom Stain Glass Accent
- Area: 261 Square Feet
- Dimensions: 26.1 x 10
Heating
- Baseboard, Zoned, Oil, Hot Water, Electric
Cooling
- Ceiling Fan(s), Ductless
Appliances
- Included: Dryer, Washer, Vented Exhaust Fan, Self Cleaning Oven, Range Hood, Refrigerator, Free-Standing Refrigerator, Free-Standing Electric Range
- Laundry: Electric Dryer Hookup, Washer Hookup, Sink, Main Level, Laundry Room
Features
- Breakfast Bar, Drywall, Walk-In Closet(s), See Remarks, Recessed Lighting, Other, Open Floorplan, Natural Woodwork, Kitchen Island, Cathedral Ceiling(s)
- Flooring: Carpet, Vinyl, Laminate, Ceramic Tile
- Doors: ENERGY STAR Qualified Doors, Storm Door(s)
- Windows: Drapes, Window Treatments, Skylight(s), Screens, Insulated Windows, ENERGY STAR Qualified Windows, Double Pane Windows
- Basement: Exterior Entry,Unfinished,Storage Space,Partial
- Attic: None
- Has fireplace: No
Interior area
- Total structure area: 1,643
- Total interior livable area: 1,643 sqft
- Finished area above ground: 1,643
- Finished area below ground: 0
Property
Parking
- Total spaces: 4
- Parking features: Asphalt, Unpaved, Parking Pad, Paved, Oversized, Off Street, Kitchen Level, Inside Entrance, Garage Door Opener, Garage, Garage Faces Rear, Attached, Additional Parking
- Attached garage spaces: 1
- Uncovered spaces: 3
Features
- Levels: Two
- Stories: 2
- Patio & porch: Front Porch, Porch, Patio
- Exterior features: Dock, Storage, Rain Gutters, Other
- Fencing: Chain Link,Front Yard,Fenced
- Has view: Yes
- On waterfront: Yes
- Waterfront features: Lake, Waterfront, Lake Privileges, Lake Front
- Body of water: North Lake
- Frontage type: Lakefront
- Frontage length: 50.00
Lot
- Size: 7,405 Square Feet
- Features: Irregular Lot, Not In Development, Waterfront, Views, Sloped Up, Landscaped
Details
- Additional structures: Garage(s)
- Parcel number: 54F4S1 008025000
- Zoning: SR
- Zoning description: Residential
- Special conditions: Standard
- Other equipment: Call Listing Agent, Fuel Tank(s)
Construction
Type & style
- Home type: SingleFamily
- Architectural style: Contemporary
- Property subtype: Residential, Single Family Residence
Materials
- Vinyl Siding
- Foundation: Block, Slab
- Roof: Composition
Condition
- Updated/Remodeled
- New construction: No
- Year built: 1950
Utilities & green energy
- Electric: Circuit Breakers, 200 or Less Amp Service
- Sewer: Holding Tank
- Water: Private, Well
- Utilities for property: Cable Available, Water Connected, Phone Available, Electricity Connected
Community & HOA
Community
- Features: Lake
Location
- Region: Sweet Valley
Financial & listing details
- Price per square foot: $158/sqft
- Tax assessed value: $119,300
- Annual tax amount: $2,207
- Date on market: 3/12/2024
- Cumulative days on market: 204 days
- Listing terms: Cash,Conventional
- Inclusions: Boat in basement with oars. shelving in garage. appliances and lift in as is condition. kitchen stools. some furnishings may be available
- Electric utility on property: Yes
- Road surface type: Dirt, Paved, Gravel
Price history
| Date | Event | Price |
|---|---|---|
| 11/19/2024 | Sold | $260,000-12.8%$158/sqft |
Source: | ||
| 8/6/2024 | Price change | $298,000-7.7%$181/sqft |
Source: | ||
| 5/14/2024 | Price change | $323,000-5.3%$197/sqft |
Source: Luzerne County AOR #24-1486 Report a problem | ||
| 4/2/2024 | Price change | $341,000-4.7%$208/sqft |
Source: | ||
| 3/12/2024 | Listed for sale | $358,000-3%$218/sqft |
Source: | ||
| 12/1/2023 | Listing removed | -- |
Source: | ||
| 8/30/2023 | Listed for sale | $369,000$225/sqft |
Source: | ||
Public tax history
| Year | Property taxes | Tax assessment |
|---|---|---|
| 2023 | $2,207 +1% | $119,300 |
| 2022 | $2,185 | $119,300 |
| 2021 | $2,185 +6.2% | $119,300 |
| 2020 | $2,057 | $119,300 |
| 2019 | $2,057 +2.6% | $119,300 |
| 2018 | $2,005 | $119,300 |
| 2017 | -- | $119,300 |
| 2016 | -- | $119,300 |
| 2015 | $1,553 | $119,300 |
| 2014 | $1,553 | $119,300 |
| 2013 | -- | $119,300 |
| 2012 | -- | $119,300 |
| 2011 | -- | $119,300 |
| 2010 | -- | $119,300 |
| 2009 | -- | $119,300 +16242.5% |
| 2008 | -- | $730 |
| 2007 | -- | $730 |
| 2006 | -- | $730 |
| 2005 | -- | $730 |
| 2004 | -- | $730 |
| 2003 | -- | $730 |
| 2002 | -- | $730 |
| 2000 | -- | $730 |
Neighborhood: 18656
Nearby homes
- $112,500-- bd-- ba580 sqft179 Oliver Rd, Sweet Valley, PA 18656Off Market
- $360,000-- bd-- ba1.7k sqft189 Oliver Rd, Sweet Valley, PA 18656Sold
- $335,700-- bd-- ba1.3k sqft161 Oliver Rd, Sweet Valley, PA 18656Off Market
- $287,6004 bd2 ba1.6k sqft195 Oliver Rd, Sweet Valley, PA 18656Off Market

- $321,600-- bd-- ba1.7k sqft201 Oliver Rd, Sweet Valley, PA 18656Off Market
- $287,600-- bd-- ba1.8k sqft151 Oliver Rd, Sweet Valley, PA 18656Off Market
- $65,000-- bd-- ba520 sqft213 Oliver Rd, Sweet Valley, PA 18656Off Market
- $269,000-- bd-- ba1.3k sqft217 Oliver Rd, Sweet Valley, PA 18656Off Market
Nearby schools
GreatSchools rating
- 4/10Ross El SchoolGrades: K-6Distance: 1.6 mi
- 7/10Lake-Lehman Junior-Senior High SchoolGrades: 7-12Distance: 6.6 mi
Get pre-qualified for a loan
At Zillow Home Loans, we can pre-qualify you in as little as 5 minutes with no impact to your credit score.An equal housing lender. NMLS #10287.
- Pennsylvania
- Luzerne County
- Sweet Valley
- 18656
- 183 Oliver Rd