Welcome to one of Greenwood‘s most distinguished private residences, where timeless Southern architecture, exceptional craftsmanship, and gracious Southern living come together on two beautifully landscaped estate-sized corner lots totaling 1.58 acres. Offering approximately 4718 ft., this remarkable executive home has been lovingly maintained and thoughtfully updated throughout the years, creating a rare opportunity to own one of Greenwood‘s true legacy properties. Surrounded by a magnificent canopy of mature trees, more than 80 flowering Dogwoods, peaceful courtyard gardens with seating areas, and professionally designed landscaping, the setting offers remarkable privacy while remaining conveniently located in the heart of Greenwood. Every season brings new beauty to the property, with multiple outdoor living spaces designed for entertaining, relaxing, birdwatching, and enjoying the natural surroundings. Inside, rich hardwood floors, custom millwork, inviting fireplaces, spacious living areas, and a massive swirling wrought-iron staircase at the entry create an atmosphere of timeless elegance. The beautifully updated kitchen features granite countertops, custom cabinetry, stainless steel appliances, custom island with seating, bay window seating, updated tile backsplash, abundant workspace, and seamless flow into the adjoining living and dining areas, making it ideal for both everyday living and entertaining. Designed with gathering in mind, the formal dining room with granite-topped cocktail/beverage bar opens through double doors onto an expansive screened-in porch complete with a wood-burning fireplace, creating an exceptional indoor-outdoor entertaining space. Just beyond, the impressive wood-beamed ceiling studio just off the screened-in porch completes the entertaining space by offering incredible flexibility as an art studio, recreation room, media room, executive office, fitness room, or private guest retreat. The partially-finished walkout lower basement level provides an additional 1,292 sq ft of living space with a half bath while also offering extensive workshop, office, and storage areas. Car enthusiasts, hobbyists, and those needing exceptional storage will appreciate the rare five garage bays and dedicated utility space for yard equipment found beneath the home. A charming detached one bedroom, one bath, one-level cottage adds even more versatility, serving perfectly as an overnight guest cottage, private office, or creative studio. The property also offers abundant storage throughout, making it as practical as it is beautiful. Extensive updates provide exceptional peace of mind, including a new architectural roof recently installed (2026), two newer HVAC systems (2023 and 2025), replacement windows and exterior doors, updated kitchen appliances (2024), kitchen backsplash (2025), sewer line replacement to the road (2023), beautifully renovated bathrooms with custom cabinetry and marble/travertine countertops, tankless hot water heater, updated electrical, Gutter-guard system added, updated locks 2026 and exterior doors, and exterior wood shingles freshly stained by professional painter along with numerous other additional improvements performed by sellers to lovingly maintain the prestige condition of this million dollar home. Pine trees (approximately 20) were professionally removed to further enhance the beauty, openness, and usability of the grounds. Adding to its rich history, the exceptional residence was proudly featured on the Greenwood Women's Club Christmas Tour of Homes, a testament to its timeless beauty and architectural significance. Combining classic Southern elegance, extensive modern updates, extraordinary entertaining spaces, mature landscaping, five garage bays, a detached guest cottage, and unparalleled flexibility, 183 Rutledge Road is far more than a home – it's a rare Greenwood legacy estate ready for you to begin its next chapter.
For sale
$925,000
183 Rutledge Rd, Greenwood, SC 29649
4beds
4,718sqft
Single Family Residence
Built in 1970
1.58 Acres Lot
$-- Zestimate®
$196/sqft
$8/mo HOA
What's special
Detached guest cottageInviting fireplacesBay window seatingFive garage baysCustom island with seatingProfessionally designed landscapingGutter-guard system added
- 90 days
- 426
- 21
Zillow last checked:
Listing updated:
Listed by:
Martha Sorrow 864-980-1505,
RE/MAX ACTION REALTY
Source: MLS Of Greenwood Sc Inc.,MLS#: 140220
Facts & features
Interior
Bedrooms & bathrooms
- Bedrooms: 4
- Bathrooms: 5
- Full bathrooms: 3
- 1/2 bathrooms: 2
Primary bedroom
- Level: Second
Primary bathroom
- Features: Full Bath, Shower Only
Heating
- Electric, Multi Units, Natural Gas
Cooling
- Central Air, Electric
Appliances
- Included: Built-In Electric Range, Dishwasher, Double Oven, Microwave, Refrigerator, Tankless Water Heater
Features
- 2-Story Foyer, High Ceilings, Corian Counters, Granite Counters, Marble Counters, Walk-In Closet(s), Wi-Fi
- Flooring: Ceramic Tile, Hardwood
- Windows: Insulated Windows
- Basement: Partial,Unfinished,Walk-Out Access
- Number of fireplaces: 3
- Fireplace features: Family Room, Living Room, Master Bedroom, On Screen Porch
Interior area
- Total structure area: 4,718
- Total interior livable area: 4,718 sqft
Video & virtual tour
Property
Parking
- Total spaces: 3
- Parking features: 3+ Car, Attached, Garage, See Remarks
- Has garage: Yes
Accessibility
- Accessibility features: None
Features
- Patio & porch: Deck, Front Porch, Patio, Rear Porch, Screened
- Exterior features: See Remarks
- Fencing: None
- Frontage length: Road: 240
Lot
- Size: 1.58 Acres
- Features: Cleared, Corner Lot
Details
- Parcel number: 6847351563
Construction
Type & style
- Home type: SingleFamily
- Architectural style: Traditional
- Property subtype: Single Family Residence
Materials
- Brick, Vinyl Siding
- Foundation: Basement
- Roof: Architectural
Condition
- Year built: 1970
Utilities & green energy
- Utilities for property: Natural Gas Connected, Sewer Connected, Water Connected
Community & HOA
Community
- Features: Historic Area(s), Street Lights
- Subdivision: Forest Hills
HOA
- Has HOA: Yes
- Services included: Restrictive Covenants
- HOA fee: $100 annually
Location
- Region: Greenwood
Financial & listing details
- Price per square foot: $196/sqft
- Tax assessed value: $380,000
- Annual tax amount: $2,373
- Date on market: 7/16/2026
- Listing terms: Cash,Conventional
Estimated market value
Not available
Estimated sales range
Not available
Not available
Price history
| Date | Event | Price |
|---|---|---|
| 7/16/2026 | Listed for sale | $925,000$196/sqft |
Source: MLS Of Greenwood Sc Inc. #140220 Report a problem | ||
Public tax history
| Year | Property taxes | Tax assessment |
|---|---|---|
| 2025 | $2,374 +1.7% | $380,000 |
| 2024 | $2,334 | $380,000 |
| 2023 | $2,334 -0.7% | $380,000 |
| 2022 | $2,351 +2.4% | $380,000 |
| 2021 | $2,296 +1.6% | $380,000 +5% |
| 2020 | $2,260 -11.3% | $362,000 |
| 2018 | $2,548 | $362,000 |
| 2017 | $2,548 +0.8% | $362,000 |
| 2016 | $2,526 +0% | $362,000 +1.2% |
| 2015 | $2,526 +1.4% | $357,600 +2400.7% |
| 2014 | $2,492 | $14,300 |
Find assessor info on the county website
Monthly payment
Est. payment
Payment breakdown
Explore the cost of this home by adjusting the details. Changes won't be saved.Climate risks
Neighborhood: 29649
Similar homes
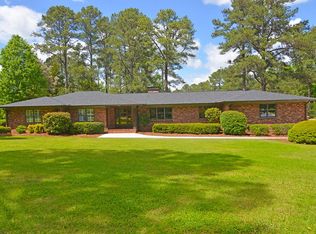
- $529,9005 bd4 ba4.8k sqft140 Rutledge Rd, Greenwood, SC 29649For Sale By Owner

- $649,9004 bd3 ba3.8k sqft120 Meadowbrook Dr, Greenwood, SC 29649For Sale
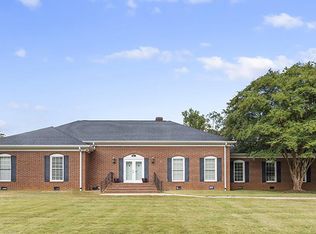 MLS ID #140572, Eilene Webber, Your Home Sold Guaranteed Realty - Kellar Lawrence. MLS Of Greenwood Sc Inc.
 - $725,0004 bd4 ba3.6k sqft507 Henrietta Ave E, Greenwood, SC 29649For Sale By Owner

- $899,0003 bd3 ba2.9k sqft1600 Bucklevel Rd, Greenwood, SC 29649For Sale
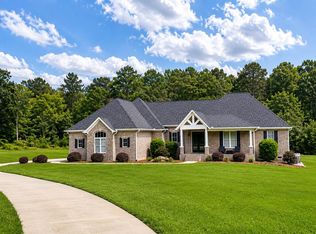 MLS ID #140580, Randal Longo, iSave Realty. MLS Of Greenwood Sc Inc.
