Welcome to this 24+acre private retreat with deeded rights to the lake. Are you looking for open space to live off your land, have some horses or animals and enjoy outdoor living? This property was custom built with a fantastic open floor plan, eat-in kitchen/dining room, fireplaced living room and huge family room with a full bath. The 2nd floor offers 3 spacious bedrooms all with hardwood floors and another full bath. The basement with high ceilings is perfect for finishing for added living space or use as a workshop/storage. Oversize garage has 3 garage doors making it easy to access from the driveway or the back yard. Enjoy the summer weather on the 2-tier composite deck w/ Sunsetter awning & inviting pool. A 5-stall barn is in place for your horses along with a riding ring. The backyard is sprawling with open space for gardens or outdoor toys. Utilize the extra acres for exploring or investigate development opportunities. Please don't drive down the driveway without an appt.
Sold for $635,000
$635,000
183 Sherbert Rd, Ashburnham, MA 01430
3beds
2,118sqft
Single Family Residence
Built in 1998
24.71 Acres Lot
$713,100 Zestimate®
$300/sqft
$3,533 Estimated rent
Home value
$713,100
$670,000 - $756,000
$3,533/mo
Zestimate® history
Owner options
List your home for rent
$3,533/mo
Rent Zestimate®
Find your next renter with Zillow Rental Manager. Plus, with online applications, you can quickly screen prospective tenants – for free.
$3,533/mo
Rent Zestimate®
Refinance and save
$4,376/mo
Est. payment
Refinancing to a lower rate could help reduce your monthly payments and save thousands over the life of the loan.
$4,376/mo
Est. payment
Explore your selling options
Work with a Zillow partner agent
Leverage their expertise and Zillow's premium Showcase listings to get your home seen by more buyers.
Get startedList with your own agent
Get your home in front of millions of buyers by listing it on Zillow.
Learn how to do itSell it yourself
Take full control of how buyers see your home on Zillow by listing For Sale by Owner (FSBO).
List your homeWhat's special
Zillow last checked:
Listing updated:
Listed by:
Diane Luong 774-239-2937,
RE/MAX Vision 508-757-4200
Bought with:
Mandy Fontanez
RE/MAX ONE
Source: MLS PIN,MLS#: 73142312
Facts & features
Interior
Bedrooms & bathrooms
- Bedrooms: 3
- Bathrooms: 3
- Full bathrooms: 2
- 1/2 bathrooms: 1
Primary bedroom
- Features: Ceiling Fan(s), Closet, Flooring - Hardwood
- Level: Second
Bedroom 2
- Features: Closet, Flooring - Hardwood
- Level: Second
Bedroom 3
- Features: Closet, Flooring - Hardwood
- Level: Second
Bathroom 1
- Features: Bathroom - Half, Flooring - Stone/Ceramic Tile
- Level: First
Bathroom 2
- Features: Bathroom - Full, Flooring - Stone/Ceramic Tile
- Level: Second
Bathroom 3
- Features: Bathroom - Full
Dining room
- Features: Flooring - Hardwood
- Level: First
Family room
- Features: Bathroom - Full, Ceiling Fan(s), Closet, Flooring - Hardwood
Kitchen
- Features: Flooring - Stone/Ceramic Tile, Stainless Steel Appliances
- Level: First
Living room
- Features: Flooring - Hardwood, Deck - Exterior, Exterior Access, Slider
- Level: First
Heating
- Forced Air, Oil
Cooling
- Ductless
Appliances
- Included: Range, Dishwasher, Microwave, Refrigerator, Washer, Dryer
- Laundry: First Floor
Features
- Flooring: Wood, Tile
- Doors: Insulated Doors
- Windows: Insulated Windows
- Has basement: No
- Number of fireplaces: 1
- Fireplace features: Living Room
Interior area
- Total structure area: 2,118
- Total interior livable area: 2,118 sqft
Property
Parking
- Total spaces: 22
- Parking features: Under, Garage Door Opener, Heated Garage, Paved Drive
- Attached garage spaces: 2
- Uncovered spaces: 20
Features
- Patio & porch: Deck - Composite
- Exterior features: Deck - Composite, Pool - Above Ground, Storage, Barn/Stable, Paddock, Horses Permitted, Kennel
- Has private pool: Yes
- Pool features: Above Ground
Lot
- Size: 24.71 Acres
- Features: Wooded
Details
- Additional structures: Barn/Stable
- Parcel number: M:0004 B:00034A,3572441
- Zoning: RES
- Horses can be raised: Yes
- Horse amenities: Paddocks
Construction
Type & style
- Home type: SingleFamily
- Architectural style: Cape
- Property subtype: Single Family Residence
Materials
- Frame
- Foundation: Block
- Roof: Shingle
Condition
- Year built: 1998
Utilities & green energy
- Electric: 200+ Amp Service
- Sewer: Private Sewer
- Water: Public
Community & HOA
Community
- Features: Highway Access
HOA
- Has HOA: No
Location
- Region: Ashburnham
Financial & listing details
- Price per square foot: $300/sqft
- Tax assessed value: $538,300
- Annual tax amount: $8,909
- Date on market: 8/12/2025
Price history
| Date | Event | Price |
|---|---|---|
| 2/16/2024 | Sold | $635,000-4.5%$300/sqft |
Source: MLS PIN #73142312 Report a problem | ||
| 11/5/2023 | Price change | $665,000-3.5%$314/sqft |
Source: MLS PIN #73142312 Report a problem | ||
| 8/11/2023 | Price change | $689,000-3.6%$325/sqft |
Source: MLS PIN #73142312 Report a problem | ||
| 7/30/2023 | Listed for sale | $715,000+424.6%$338/sqft |
Source: MLS PIN #73142312 Report a problem | ||
| 3/6/1998 | Sold | $136,300$64/sqft |
Source: Public Record Report a problem | ||
Public tax history
| Year | Property taxes | Tax assessment |
|---|---|---|
| 2025 | $8,558 +2.8% | $575,500 +8.9% |
| 2024 | $8,325 +3.9% | $528,600 +9.2% |
| 2023 | $8,012 -1.9% | $484,100 +11.9% |
| 2022 | $8,171 +8.2% | $432,800 +17.8% |
| 2021 | $7,550 +2.2% | $367,400 |
| 2020 | $7,385 +7.6% | $367,400 +20.7% |
| 2019 | $6,864 +5.8% | $304,400 +9.8% |
| 2018 | $6,486 +6.3% | $277,200 +4.4% |
| 2017 | $6,101 -5.1% | $265,600 -6% |
| 2016 | $6,431 +2.1% | $282,700 |
| 2015 | $6,299 +12.4% | $282,700 |
| 2014 | $5,606 +7.7% | $282,700 +2.4% |
| 2013 | $5,206 +2.4% | $276,200 -0.3% |
| 2012 | $5,082 -6.6% | $277,100 -12.7% |
| 2011 | $5,442 +13.5% | $317,300 +6.9% |
| 2010 | $4,793 +8.8% | $296,800 -6.5% |
| 2009 | $4,404 +5.2% | $317,300 -2% |
| 2008 | $4,185 -0.5% | $323,700 |
| 2007 | $4,208 +9.3% | $323,700 +7.3% |
| 2006 | $3,851 +8.4% | $301,800 +15.2% |
| 2005 | $3,553 +17.8% | $262,000 +15.7% |
| 2004 | $3,016 -2.5% | $226,400 +12.9% |
| 2003 | $3,092 +21.7% | $200,500 +44.6% |
| 2001 | $2,540 -1.6% | $138,700 |
| 2000 | $2,580 | $138,700 |
Find assessor info on the county website
Neighborhood: 01430
Nearby homes
- $384,9002 bd1 ba1.7k sqft189 Sherbert Rd, Ashburnham, MA 01430Pending

- $495,5004 bd2 ba1.4k sqft181 Sherbert Rd, Ashburnham, MA 01430Off Market
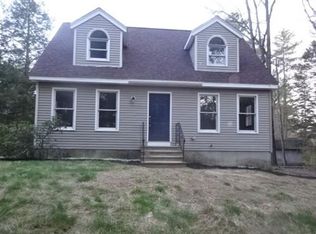
- $450,0004 bd3 ba2.3k sqft192 Sherbert Rd, Ashburnham, MA 01430Sold
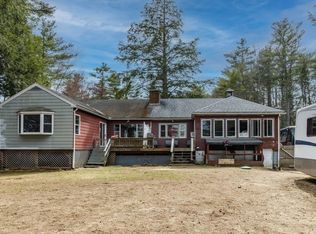
- $498,8002 bd1 ba946 sqft184 Sherbert Rd, Ashburnham, MA 01430Off Market
- $378,7002 bd1 ba660 sqft180 Sherbert Rd, Ashburnham, MA 01430Off Market
- $426,5002 bd1 ba903 sqft186 Sherbert Rd, Ashburnham, MA 01430Off Market
- $561,6002 bd2 ba1.5k sqft167 Sherbert Rd, Ashburnham, MA 01430Off Market
- $706,700-- bd-- ba1 sqft198 Sherbert Rd, Ashburnham, MA 01430Off Market
Nearby schools
GreatSchools rating
- 6/10Briggs Elementary SchoolGrades: PK-5Distance: 3.6 mi
- 6/10Overlook Middle SchoolGrades: 6-8Distance: 4.4 mi
- 6/10Oakmont Regional High SchoolGrades: 9-12Distance: 4.4 mi


Get pre-qualified for a loan
At Zillow Home Loans, we can pre-qualify you in as little as 5 minutes with no impact to your credit score.An equal housing lender. NMLS #10287.
- Massachusetts
- Worcester County
- Ashburnham
- 01430
- 183 Sherbert Rd
