Welcome to Holly Tree Farm, a Magical Equestrian Estate. Classic Federalist Colonial meticulously renovated to the highest standards, sitting on 17.65 rolling acres along the CT & NY border. A gracious front-to-back Foyer invites you into sun-drenched rooms showcasing restored wide-plank floors & stunning architectural details. Living Rm, w/access to a Screened-in Porch, & Dining Rm feature beautifully mellowed Chamfered Paneling & Adams-style mantels. A Private Study - perfect for a Home Office. Fabulous Chef's KIT has been completely redesigned w/custom cabinetry, quartz counters, expansive island & top-of-the-line appliances. Adjoining the Kitchen, a Breakfast & Sitting Rm w/fireplace & French Doors opens to a spacious patio, w/beautiful views of the professionally landscaped grounds. Upstairs, a luxurious Primary Suite, featuring a Spa-Like Bath, Dressing Room, & expansive walk-in closet. 3 Additional Bedrooms + 2 renovated Baths, Rec Room & extra Rm/5th Bedroom complete the 2nd level. The 3rd level - ideal for guests or Au Pair, w/Bedroom, Private Bath, & Rec Room. Estate's grounds are truly breathtaking, boasting a 14-Stall Barn w/Tack Rm, Feed Rm & Wash Stall, 4 Paddocks & Outdoor Ring. Heated Gunite Pool w/Changing Cottage and Greenhouse. Just minutes to Wilton & New Canaan Centers. Approx 1 HR to NYC. Note: Total acreage: 2.00 acres in CT + 15.66 acres in NY. Taxes are $8,471 in CT and $41,734 in NY. Combined Taxes = $50,205 Welcome to Holly Tree Farm, a Magical Equestrian Estate. Classic Federalist Colonial meticulously renovated to the highest standards, sitting on 17.65 rolling acres along the CT & NY border. A gracious front-to-back Foyer invites you into sun-drenched rooms showcasing restored wide-plank floors & stunning architectural details. Living Rm, w/access to a Screened-in Porch, & Dining Rm feature beautifully mellowed Chamfered Paneling & Adams-style mantels. A Private Study - perfect for a Home Office. Fabulous Chef's KIT has been completely redesigned w/custom cabinetry, quartz counters, expansive island & top-of-the-line appliances. Adjoining the Kitchen, a Breakfast & Sitting Rm w/fireplace & French Doors opens to a spacious patio, w/beautiful views of the professionally landscaped grounds. Upstairs, a luxurious Primary Suite, featuring a Spa-Like Bath, Dressing Room, & expansive walk-in closet. 3 Additional Bedrooms + 2 renovated Baths, Rec Room & extra Rm/5th Bedroom complete the 2nd level. The 3rd level - ideal for guests or Au Pair, w/Bedroom, Private Bath, & Rec Room. Estate's grounds are truly breathtaking, boasting a 14-Stall Barn w/Tack Rm, Feed Rm & Wash Stall, 4 Paddocks & Outdoor Ring. Heated Gunite Pool w/Changing Cottage and Greenhouse. Just minutes to Wilton & New Canaan Centers. Approx 1 HR to NYC. Note: Total acreage: 2.00 acres in CT + 15.66 acres in NY. Taxes are $8,471 in CT and $41,734 in NY. Combined Taxes = $50,205
Sold for $3,400,000
$3,400,000
183 Silver Spring Road, Wilton, CT 06897
5beds
6,000sqft
Single Family Residence
Built in 1959
17.65 Acres Lot
$3,243,500 Zestimate®
$567/sqft
$-- Estimated rent
Home value
$3,243,500
$2.72M - $3.86M
Not available
Zestimate® history
Owner options
List your home for rent
Find your next renter with Zillow Rental Manager. Plus, with online applications, you can quickly screen prospective tenants – for free.
Refinance and save
$19,162/mo
Est. payment
Refinancing to a lower rate could help reduce your monthly payments and save thousands over the life of the loan.
$19,162/mo
Est. payment
Explore your selling options
Work with a Zillow partner agent
Leverage their expertise and Zillow's premium Showcase listings to get your home seen by more buyers.
Get startedList with your own agent
Get your home in front of millions of buyers by listing it on Zillow.
Learn how to do itSell it yourself
Take full control of how buyers see your home on Zillow by listing For Sale by Owner (FSBO).
List your homeWhat's special
Zillow last checked:
Listing updated:
Listed by:
Karla Murtaugh 203-856-5534,
Compass Connecticut, LLC 203-290-2477
Bought with:
Karla Murtaugh, RES.0766790
Compass Connecticut, LLC
Source: Smart MLS,MLS#: 24047120
Facts & features
Interior
Bedrooms & bathrooms
- Bedrooms: 5
- Bathrooms: 5
- Full bathrooms: 4
- 1/2 bathrooms: 1
Rooms
- Room types: Laundry
Primary bedroom
- Features: Dressing Room, Fireplace, Full Bath, Patio/Terrace, Hardwood Floor
- Level: Upper
- Area: 368.44 Square Feet
- Dimensions: 15.1 x 24.4
Bedroom
- Features: Fireplace, Jack & Jill Bath, Hardwood Floor
- Level: Upper
- Area: 307.04 Square Feet
- Dimensions: 15.2 x 20.2
Bedroom
- Features: Hardwood Floor
- Level: Upper
- Area: 272.7 Square Feet
- Dimensions: 13.5 x 20.2
Bedroom
- Features: Full Bath, Wall/Wall Carpet
- Level: Upper
- Area: 674.31 Square Feet
- Dimensions: 27.3 x 24.7
Bedroom
- Features: Hardwood Floor
- Level: Upper
- Area: 480 Square Feet
- Dimensions: 24 x 20
Dining room
- Features: Built-in Features, Fireplace, Hardwood Floor
- Level: Main
- Area: 373.1 Square Feet
- Dimensions: 18.2 x 20.5
Family room
- Features: Vaulted Ceiling(s), Wall/Wall Carpet
- Level: Upper
- Area: 484.41 Square Feet
- Dimensions: 20.1 x 24.1
Kitchen
- Features: Quartz Counters, Dining Area, Fireplace, French Doors, Kitchen Island
- Level: Main
- Area: 703.89 Square Feet
- Dimensions: 23.7 x 29.7
Living room
- Features: Built-in Features, Fireplace, Hardwood Floor
- Level: Main
- Area: 429.52 Square Feet
- Dimensions: 18.2 x 23.6
Other
- Features: Built-in Features, Granite Counters, Wet Bar, Laundry Hookup
- Level: Main
- Area: 219.35 Square Feet
- Dimensions: 10.7 x 20.5
Rec play room
- Features: Jack & Jill Bath, Hardwood Floor
- Level: Upper
- Area: 375.96 Square Feet
- Dimensions: 24.1 x 15.6
Study
- Features: Built-in Features, Hardwood Floor
- Level: Main
- Area: 157.94 Square Feet
- Dimensions: 10.6 x 14.9
Heating
- Forced Air, Hot Water, Oil
Cooling
- Central Air
Appliances
- Included: Gas Range, Range Hood, Freezer, Subzero, Dishwasher, Washer, Dryer, Water Heater
- Laundry: Main Level
Features
- Entrance Foyer
- Doors: French Doors
- Basement: Full
- Attic: Partially Finished,Walk-up
- Number of fireplaces: 6
Interior area
- Total structure area: 6,000
- Total interior livable area: 6,000 sqft
- Finished area above ground: 6,000
Property
Parking
- Total spaces: 2
- Parking features: Attached, Garage Door Opener
- Attached garage spaces: 2
Features
- Patio & porch: Patio
- Exterior features: Lighting, Stone Wall
- Has private pool: Yes
- Pool features: Gunite, Heated, In Ground
- Fencing: Partial
Lot
- Size: 17.65 Acres
- Features: Wooded, Level, Sloped, Landscaped
Details
- Additional structures: Stable(s), Greenhouse
- Parcel number: 1928835
- Zoning: R-2
- Horse amenities: Paddocks
Construction
Type & style
- Home type: SingleFamily
- Architectural style: Colonial
- Property subtype: Single Family Residence
Materials
- Clapboard, Cedar
- Foundation: Concrete Perimeter
- Roof: Asphalt
Condition
- New construction: No
- Year built: 1959
Utilities & green energy
- Sewer: Septic Tank
- Water: Well
Community & HOA
Community
- Subdivision: North Wilton
HOA
- Has HOA: No
Location
- Region: Wilton
Financial & listing details
- Price per square foot: $567/sqft
- Tax assessed value: $353,850
- Annual tax amount: $8,471
- Date on market: 9/20/2024
Price history
| Date | Event | Price |
|---|---|---|
| 11/7/2024 | Sold | $3,400,000+26.2%$567/sqft |
Source:  Smart MLS #24047120 Report a problem Smart MLS #24047120 Report a problem | ||
| 9/19/2024 | Listed for sale | $2,695,000+1261.1%$449/sqft |
Source: Smart MLS #24047120 Report a problem | ||
| 5/12/1995 | Sold | $198,000$33/sqft |
Source: Public Record Report a problem | ||
Public tax history
| Year | Property taxes | Tax assessment |
|---|---|---|
| 2025 | $8,637 +2% | $353,850 |
| 2024 | $8,471 -13% | $353,850 +6.3% |
| 2023 | $9,739 +3.7% | $332,850 |
| 2022 | $9,396 +1.3% | $332,850 |
| 2021 | $9,277 +1.5% | $332,850 |
| 2020 | $9,140 -3.8% | $332,850 |
| 2019 | $9,500 +2.3% | $332,850 +1.1% |
| 2018 | $9,282 +1.5% | $329,280 |
| 2017 | $9,144 +1.6% | $329,280 |
| 2016 | $9,003 +1.9% | $329,280 |
| 2015 | $8,835 +1.2% | $329,280 |
| 2014 | $8,729 +2% | $329,280 |
| 2013 | $8,558 +0.4% | $329,280 -18.7% |
| 2012 | $8,524 +1% | $404,950 |
| 2011 | $8,443 +3.4% | $404,950 |
| 2010 | $8,164 +3% | $404,950 |
| 2009 | $7,929 +1.4% | $404,950 |
| 2008 | $7,820 +15.1% | $404,950 +44.4% |
| 2007 | $6,796 +3.6% | $280,490 |
| 2006 | $6,561 +3.7% | $280,490 |
| 2005 | $6,325 +5% | $280,490 |
| 2004 | $6,025 +6.9% | $280,490 |
| 2003 | $5,638 +19% | $280,490 +66.5% |
| 2001 | $4,737 +8.5% | $168,500 +0% |
| 2000 | $4,366 +7.6% | $168,490 |
| 1999 | $4,057 | $168,490 |
Find assessor info on the county website
Neighborhood: 06897
Nearby homes
- $1,385,5003 bd3 ba3k sqft179 Silver Spring Rd, Wilton, CT 06897Off Market
- $964,0003 bd2 ba2.4k sqft195 Silver Spring Rd, Wilton, CT 06897Off Market
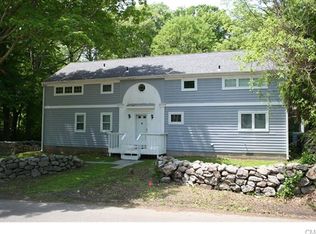
- $1,587,9004 bd3 ba3.3k sqft175 Silver Spring Rd, Wilton, CT 06897Off Market

- $2,433,1005 bd6 ba4.2k sqft194 Silver Spring Rd, Wilton, CT 06897Off Market
- $1,468,2005 bd4 ba3.4k sqft17 Sugarbush Ct, Wilton, CT 06897Off Market
- $2,122,6004 bd4 ba5.3k sqft174 Silver Spring Rd, Wilton, CT 06897Off Market
- $2,094,7005 bd3 ba4.7k sqft182 Silver Spring Road ,, Wilton, CT 06897Off Market
- $868,1002 bd1 ba1.3k sqft152 Silver Spring Rd, Wilton, CT 06897Off Market
Nearby schools
GreatSchools rating
- 9/10Cider Mill SchoolGrades: 3-5Distance: 4 mi
- 10/10Middlebrook SchoolGrades: 6-8Distance: 3.8 mi
- 10/10Wilton High SchoolGrades: 9-12Distance: 3.7 mi
Schools provided by the listing agent
- Elementary: Cider Mill
- High: Wilton
Source: Smart MLS. This data may not be complete. We recommend contacting the local school district to confirm school assignments for this home.
Sell for more on Zillow
Get a Zillow Showcase℠ listing at no additional cost and you could sell for .
$3,243,500
2% more
+$64,870
With Zillow Showcase(estimated)
$3,308,370
Sell for more on Zillow
Get a Zillow Showcase℠ listing at no additional cost and you could sell for .
$3,243,500
2% more
+$64,870
With Zillow Showcase(estimated)
$3,308,370
- Connecticut
- Fairfield County
- Wilton
- 06897
- 183 Silver Spring Road
