Skip main navigation
Sold for $537,500
  • $537,500

    183 Steele Road, New Hartford, CT 06057

    4beds
    2,160sqft
    Single Family Residence
    Built in 1999
    4.18 Acres Lot
    $537,600 Zestimate®
    $249/sqft
    $3,319 Estimated rent

    Home value

    $537,600

    $495,000 - $586,000

    $3,319/mo

    Zestimate® history
    Loading
    Loading...

    Owner options

    List your home for rent

    $3,319/mo

    Rent Zestimate®

    Find your next renter with Zillow Rental Manager. Plus, with online applications, you can quickly screen prospective tenants – for free.

    Learn more

    $3,319/mo

    Rent Zestimate®

    Refinance and save

    $3,915/mo

    Est. payment

    Refinancing to a lower rate could help reduce your monthly payments and save thousands over the life of the loan.

    See today's rates

    $3,915/mo

    Est. payment

    Explore your selling options

    Work with a Zillow partner agent

    Leverage their expertise and Zillow's premium Showcase listings to get your home seen by more buyers.

    Get started

    List with your own agent

    Get your home in front of millions of buyers by listing it on Zillow.

    Learn how to do it

    Sell it yourself

    Take full control of how buyers see your home on Zillow by listing For Sale by Owner (FSBO).

    List your home

    What's special

    Dual-sink vanityWelcoming wrap-around porchFarmhouse characterSurrounded by mature treesGravel drivewayPrivate primary suitePicturesque brook
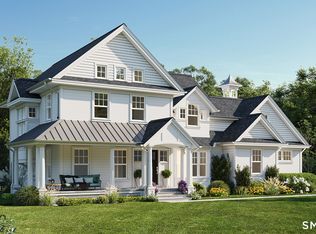
    Tucked away on 4.18 private acres, this charming 2-story colonial farmhouse offers a peaceful, nature-filled setting while remaining conveniently close to the center of New Hartford and Routes 44 and 202. Built in 1999, the 2,160-square-foot home is approached by a gravel driveway that winds alongside a picturesque brook before arriving at the home, which is completely hidden from the road. A welcoming wrap-around porch sets the tone for a home that embraces its beautiful surroundings. The spacious interior features 4 bedrooms and 2 1/2 baths, including a private primary suite with a huge custom walk-in closet, jetted tub, and dual-sink vanity. The home's farmhouse character blends comfortably with a practical open layout, generous living spaces, and an impressive laundry/mudroom. The bonuses are a BRAND-NEW roof (Sept 2026) and the oversized 22' x 30' detached outbuilding with two vehicle bays and abundant additional storage-ideal for recreational equipment, hobbies, or a workshop. The true appeal of this property is its privacy and connection to nature. Surrounded by mature trees, wildlife, and the soothing presence of the brook, this is a place to slow down and enjoy the outdoors. Nature is truly at your doorstep, with scenic hiking trails on Jones Mountain just across the road and New Hartford's many year-round recreational opportunities nearby. A distinctive property offering privacy, space, and a wonderful country setting.

    Zillow last checked:

    Listing updated:

    Listed by:

    Kim D. Trumbull (860)309-6542,

    William Raveis Real Estate 860-677-4661

    Bought with:

    Matt Germano, REB.0793601

    The Washington Agency

    Source: Smart MLS,MLS#: 24194644MLS Logo

    Facts & features

    Interior

    Bedrooms & bathrooms
    • Bedrooms: 4
    • Bathrooms: 3
    • Full bathrooms: 2
    • 1/2 bathrooms: 1
    Primary bedroom
    • Features: Full Bath, Whirlpool Tub, Walk-In Closet(s), Laminate Floor
    • Level: Upper
    • Area: 217.6 Square Feet
    • Dimensions: 12.8 x 17
    Bedroom
    • Features: Wall/Wall Carpet
    • Level: Upper
    • Area: 112.5 Square Feet
    • Dimensions: 9 x 12.5
    Bedroom
    • Features: Wall/Wall Carpet
    • Level: Upper
    • Area: 115.2 Square Feet
    • Dimensions: 9 x 12.8
    Bedroom
    • Features: Wall/Wall Carpet
    • Level: Upper
    • Area: 90 Square Feet
    • Dimensions: 10 x 9
    Dining room
    • Features: Sliders, Laminate Floor
    • Level: Main
    • Area: 187.6 Square Feet
    • Dimensions: 13.4 x 14
    Kitchen
    • Features: Breakfast Bar, Laminate Floor
    • Level: Main
    • Area: 168 Square Feet
    • Dimensions: 12 x 14
    Living room
    • Features: Built-in Features, Wall/Wall Carpet
    • Level: Main
    • Area: 311.04 Square Feet
    • Dimensions: 12.8 x 24.3
    Other
    • Features: Laundry Hookup, Laminate Floor
    • Level: Main
    • Area: 153.6 Square Feet
    • Dimensions: 12 x 12.8
    Heating
    • Hot Water, Oil
    Cooling
    • None
    Appliances
    • Included: Electric Range, Refrigerator, Dishwasher, Disposal, Washer, Dryer, Water Heater
    • Laundry: Main Level
    Features
    • Windows: Thermopane Windows
    • Basement: Full,Unfinished
    • Attic: Pull Down Stairs
    • Has fireplace: No
    Interior area
    • Total structure area: 2,160
    • Total interior livable area: 2,160 sqft
    • Finished area above ground: 2,160

    Property

    Parking
    • Total spaces: 2
    • Parking features: Detached, Paved
    • Garage spaces: 2
    Features
    • Patio & porch: Porch
    • On waterfront: Yes
    • Waterfront features: Waterfront, Brook
    Lot
    • Size: 4.18 Acres
    • Features: Secluded, Few Trees, Sloped
    Details
    • Parcel number: 2226818
    • Zoning: R2

    Construction

    Type & style
    • Home type: SingleFamily
    • Architectural style: Colonial
    • Property subtype: Single Family Residence
    Materials
    • Vinyl Siding
    • Foundation: Concrete Perimeter
    • Roof: Asphalt
    Condition
    • New construction: No
    • Year built: 1999

    Utilities & green energy

    • Sewer: Septic Tank
    • Water: Well
    • Utilities for property: Underground Utilities
    Green energy
    • Energy efficient items: Windows

    Community & HOA

    Community
    • Features: Lake, Library, Park, Shopping/Mall
    HOA
    • Has HOA: No
    Location
    • Region: New Hartford

    Financial & listing details

    • Price per square foot: $249/sqft
    • Tax assessed value: $280,140
    • Annual tax amount: $7,976
    • Date on market: 8/28/2026

    Price history

    DateEventPrice
    10/29/2026Sold$537,500-4.9%$249/sqft
    Source: Smart MLS #24194644 Report a problem
    10/19/2026Pending sale$565,000$262/sqft
    Source: Smart MLS #24194644 Report a problem
    8/31/2026Listed for sale$565,000$262/sqft
    Source: Smart MLS #24194644 Report a problem

    Public tax history

    YearProperty taxesTax assessment
    2025$7,976 +4.1%$280,140
    2024$7,659 +5.6%$280,140 +27.5%
    2023$7,253 +2.2%$219,660
    2022$7,097 -1%$219,660
    2021$7,168 +0.9%$219,660
    2020$7,102 +1.2%$219,660
    2019$7,018 -2.1%$219,660 -1%
    2018$7,170 +3.5%$221,830
    2017$6,926 +0.3%$221,830
    2016$6,903 +5.3%$221,830
    2015$6,553 $221,830
    Find assessor info on the county website

    Neighborhood: 06057

    Nearby schools

    GreatSchools rating
    Schools provided by the listing agent
    • Middle: Northwestern,Ann Antolini

    Source: Smart MLS. This data may not be complete. We recommend contacting the local school district to confirm school assignments for this home.

    Sell for more on Zillow
    Get a Zillow Showcase℠ listing at no additional cost and you could sell for .
    $537,600
    2% more
    +$10,752
    With Zillow Showcase(estimated)

    $548,352

    Sell for more on Zillow
    Get a Zillow Showcase℠ listing at no additional cost and you could sell for .
    $537,600
    2% more
    +$10,752
    With Zillow Showcase(estimated)

    $548,352