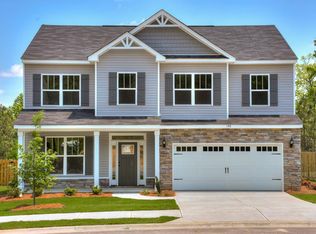
PRICE REDUCTION ! Well Maintained 5 Bedroom 3 Bath 2 Story Home with Stainless Appliances, Soft Close Cabinets & Drawers, Huge Owners Suite, Covered Rear Patio, Rear Privacy Fence and 2 Car Garage Located in a Quite Columbia County Neighborhood. Move In Ready - A Must See. Buyer has 7-day inspection period upon receiving ratified contract. No repairs or price concessions will be considered based upon buyer inspection reports. Some images in this listing have been virtually staged.
Under contract
Price cut: $10K (9/24)
$305,000
183 Swinton Pond Road, Grovetown, GA 30813
5beds
2,527sqft
Single Family Residence
Built in 2019
7,405 Square Feet Lot
$304,800 Zestimate®
$121/sqft
$38/mo HOA
What's special
Huge owners suiteRear privacy fenceStainless appliancesCovered rear patio
- 92 days
- 574
- 75
Zillow last checked:
Listing updated:
Listed by:
Robert L Key 706-231-4600,
Key Realty Partners, Llc,
Randall Key 706-231-4600,
Key Realty Partners, Llc
Source: Hive MLS,MLS#: 100590604 Originating MLS: REALTORS® of Greater Augusta
Facts & features
Interior
Bedrooms & bathrooms
- Bedrooms: 5
- Bathrooms: 3
- Full bathrooms: 3
Rooms
- Room types: Dining Room, Family Room, Breakfast Room, Master Bedroom, Bedroom 2, Bedroom 3, Bedroom 4, Bedroom 5
Primary bedroom
- Level: Upper
- Dimensions: 19 x 18
Bedroom 2
- Level: Upper
- Dimensions: 11 x 11
Bedroom 3
- Level: Upper
- Dimensions: 11 x 11
Bedroom 4
- Level: Upper
- Dimensions: 11 x 11
Bedroom 5
- Level: Main
- Dimensions: 12 x 11
Breakfast room
- Level: Main
- Dimensions: 12 x 11
Dining room
- Level: Main
- Dimensions: 11 x 11
Family room
- Level: Main
- Dimensions: 19 x 16
Kitchen
- Level: Main
- Dimensions: 11 x 10
Heating
- Electric, Forced Air
Cooling
- Central Air, Ceiling Fan(s)
Appliances
- Included: Built-In Microwave, See Remarks, Washer, Refrigerator, Dryer, Dishwasher, Electric Range
- Laundry: Dryer Hookup, Washer Hookup, Laundry Room
Features
- Walk-in Closet(s), Entrance Foyer, Ceiling Fan(s), Walk-in Shower, Blinds/Shades, Walk-In Closet(s), See Remarks
- Flooring: Vinyl, Wood
- Basement: None
- Attic: Pull Down Stairs
- Has fireplace: No
Interior area
- Total structure area: 2,527
- Total interior livable area: 2,527 sqft
Property
Parking
- Total spaces: 2
- Parking features: Attached, Concrete, Garage
- Attached garage spaces: 2
Accessibility
- Accessibility features: None
Features
- Levels: Two
- Patio & porch: Covered, Patio
- Exterior features: See Remarks
- Pool features: None
- Fencing: Privacy,Fenced
- View description: None
- Frontage type: See Remarks
Lot
- Size: 7,405 Square Feet
- Dimensions: 62 x 120 x 62 x 120
- Features: Interior Lot, Sprinklers in Front, Sprinklers in Rear
Details
- Parcel number: 052 951
- Zoning: R3
Construction
Type & style
- Home type: SingleFamily
- Property subtype: Single Family Residence
Materials
- See Remarks, Vinyl Siding
- Foundation: Slab
- Roof: Composition
Condition
- New construction: No
- Year built: 2019
Utilities & green energy
- Sewer: County Sewer
- Water: County Water
- Utilities for property: Cable Available, Sewer Connected, Water Connected
Community & HOA
Community
- Security: Smoke Detector(s)
- Subdivision: Euchee Lake
HOA
- Has HOA: Yes
- Amenities included: Sidewalks, Street Lights, Other
- HOA fee: $450 annually
- HOA name: Euchee Lake HOA
- HOA phone: 706-842-7531
Location
- Region: Grovetown
Financial & listing details
- Price per square foot: $121/sqft
- Tax assessed value: $339,429
- Annual tax amount: $3,801
- Date on market: 7/22/2026
- Cumulative days on market: 93 days
- Listing agreement: Exclusive Right To Sell
- Listing terms: Cash,Conventional,FHA,VA Loan
- Road surface type: Paved
Estimated market value
$304,800
$290,000 - $320,000
$2,410/mo
Price history
| Date | Event | Price |
|---|---|---|
| 10/6/2026 | Contingent | $305,000$121/sqft |
Source:  Hive MLS #100590604 Report a problem | ||
| 9/24/2026 | Price change | $305,000-3.2%$121/sqft |
Source: Hive MLS #100590604 Report a problem | ||
| 9/5/2026 | Price change | $315,000-4.5%$125/sqft |
Source: Hive MLS #100590604 Report a problem | ||
| 8/11/2026 | Price change | $330,000-2.7%$131/sqft |
Source: Hive MLS #100590604 Report a problem | ||
| 7/22/2026 | Listed for sale | $339,000+4.3%$134/sqft |
Source: Hive MLS #100590604 Report a problem | ||
| 3/17/2022 | Sold | $325,000$129/sqft |
Source: Hive MLS #98162453 Report a problem | ||
| 3/6/2022 | Pending sale | $325,000$129/sqft |
Source:  GAMLS #20019245 Report a problem | ||
| 2/25/2022 | Contingent | $325,000$129/sqft |
Source:  REALTORS® of Greater Augusta #481096 Report a problem | ||
| 2/15/2022 | Price change | $325,000-5.8%$129/sqft |
Source: REALTORS® of Greater Augusta #481096 Report a problem | ||
| 2/11/2022 | Listed for sale | $345,000+23.7%$137/sqft |
Source: REALTORS® of Greater Augusta #481096 Report a problem | ||
| 1/15/2021 | Listing removed | -- |
Source: Zillow Rental Network Premium Report a problem | ||
| 12/3/2020 | Listed for rent | $1,950$1/sqft |
Source: Blanchard & Calhoun Real Estate Co. Report a problem | ||
| 11/29/2020 | Listing removed | $278,900$110/sqft |
Source: BLANCHARD & CALHOUN-EVANS #461731 Report a problem | ||
| 11/7/2020 | Price change | $278,900-2.1%$110/sqft |
Source: BLANCHARD & CALHOUN-EVANS #461731 Report a problem | ||
| 10/17/2020 | Listed for sale | $285,000+10.5%$113/sqft |
Source: BLANCHARD & CALHOUN-EVANS #461731 Report a problem | ||
| 11/1/2019 | Sold | $258,000+448.9%$102/sqft |
Source: Public Record Report a problem | ||
| 7/9/2019 | Sold | $47,000-81%$19/sqft |
Source: Public Record Report a problem | ||
| 6/13/2019 | Listed for sale | $247,950$98/sqft |
Source: MEYBOHM REAL ESTATE -EVANS #442299 Report a problem | ||
| 6/13/2019 | Pending sale | $247,950$98/sqft |
Source: MEYBOHM REAL ESTATE -EVANS #442299 Report a problem | ||
Public tax history
| Year | Property taxes | Tax assessment |
|---|---|---|
| 2025 | $3,801 -5.1% | $339,429 |
| 2024 | $4,005 +1.8% | $339,429 +4.4% |
| 2023 | $3,936 +1% | $325,000 +2.7% |
| 2022 | $3,897 +13.1% | $316,319 +18.2% |
| 2021 | $3,445 +6.1% | $267,637 +170% |
| 2020 | $3,247 +588.4% | $99,128 +606% |
| 2019 | $472 +3.2% | $14,040 +3.2% |
| 2018 | $457 | $13,600 |
| 2017 | -- | -- |
Find assessor info on the county website
Monthly payment
Est. payment
Payment breakdown
Explore the cost of this home by adjusting the details. Changes won't be saved.Climate risks
Neighborhood: 30813
Nearby schools
Schools provided by the listing agent
- Elementary: Euchee Creek
- Middle: Harlem
- High: Harlem
Source: Hive MLS. This data may not be complete. We recommend contacting the local school district to confirm school assignments for this home.


Similar homes
- $298,0004 bd3 ba2.3k sqft448 Sebastian Drive, Grovetown, GA 30813For Sale
 MLS ID #100594576, Daniel Demers, Sell Your Home Services. Hive MLS
- $316,9004 bd3 ba2.3k sqft1028 Lancaster Way, Grovetown, GA 30813For Sale
 MLS ID #100587735, Brittany Hopkins, Meybohm - New Home Div.. Hive MLS
- $289,9004 bd3 ba2.3k sqft7617 Senators Ridge Drive, Grovetown, GA 30813For Sale
 MLS ID #100599519, Robert L Key, Key Realty Partners, Llc. Hive MLS
- $269,9004 bd3 ba2.3k sqft7617 Pleasantville Way, Grovetown, GA 30813For Sale
 MLS ID #100601515, Susan Keller Jackson, Century 21 Jeff Keller Realty. Hive MLS
- $319,9004 bd3 ba2.2k sqft613 Zizi Court, Grovetown, GA 30813For SaleMLS ID #100602436, William Mills, Meybohm Real Estate - Wheeler. Hive MLS
- $320,0004 bd2 ba2.1k sqft810 Reynolds Court, Grovetown, GA 30813For SaleMLS ID #100595314, Gilbert Williams, Re/max True Advantage. Hive MLS
- $366,0004 bd3 ba2.5k sqft910 Citizens Way, Grovetown, GA 30813For SaleMLS ID #100608888, Anais Delnardo, Keller Williams Realty Augusta Partners. Hive MLS
- $275,0003 bd3 ba1.6k sqft1217 Cobblefield Drive, Grovetown, GA 30813For SaleMLS ID #100591701, Chad Trollinger, Keller Williams Realty Augusta Partners. Hive MLS
- $314,0004 bd3 ba2.5k sqft1323 York Drive, Grovetown, GA 30813For SaleMLS ID #100603529, Glenn P Cannon, Augusta Realty Company. Hive MLS
- $350,0004 bd3 ba2.4k sqft3010 Kilknockie Drive, Grovetown, GA 30813For SaleMLS ID #100600961, Kamran Dalaki, Kamran Realty, LLC. Hive MLS
- $303,0004 bd3 ba1.8k sqft2072 Lonsdale Drive #Dh342, Grovetown, GA 30813New ConstructionMLS ID #98253828, Terri O'Neil, Ivey Realty Associates, Llc. Hive MLS
- $269,9004 bd2 ba1.7k sqft227 Jefferson Street, Grovetown, GA 30813For SaleMLS ID #100601913, Sandra Smith, Mike Vickrey & Associates Inc. Hive MLS
- $275,0003 bd3 ba1.6k sqft116 Kenosha Court, Grovetown, GA 30813For SaleMLS ID #100583175, Makayla McCowen, Keller Williams Realty Augusta Partners. Hive MLS
- $258,9003 bd2 ba1.5k sqft567 Cranberry Circle, Grovetown, GA 30813For SaleMLS ID #100578428, Brandon Vickrey, Mike Vickrey & Associates Inc. Hive MLS
- $297,5003 bd3 ba1.7k sqft2066 Lonsdale Drive #Dh339, Grovetown, GA 30813New ConstructionMLS ID #100582352, Terri O'Neil, Ivey Realty Associates, Llc. Hive MLS
- $349,0004 bd3 ba2.1k sqft6050 Big Pond Trail, Grovetown, GA 30813New ConstructionMLS ID #100602732, Vicki Roberts Stephenson, Better Homes & Gardens Executive Partners. Hive MLS
- $278,5003 bd3 ba1.5k sqft2068 Lonsdale Drive #Dh340, Grovetown, GA 30813New ConstructionMLS ID #100576671, Terri O'Neil, Ivey Realty Associates, Llc. Hive MLS
- $330,0004 bd3 ba2.3k sqft2672 New Hope Circle, Hephzibah, GA 30815For SaleMLS ID #100596772, Jefferson Keller, Century 21 Jeff Keller Realty. Hive MLS
- $310,0004 bd2 ba1.9k sqft911 Goodale Drive, Augusta, GA 30909For SaleMLS ID #100599079, Rachel Harper White, Berkshire Hathaway HomeServices Beazley Realtors. Hive MLS
- $449,9005 bd3 ba2.6k sqft327 Drayton Way, Harlem, GA 30814For SaleMLS ID #100602200, Letitia Dechant, JT REALTY. Hive MLS
