Skip main navigation
For sale
  • $875,000

    183 West Rocks Road, Norwalk, CT 06851

    5beds
    2,103sqft
    : 
    Loading
    Get pre-qualified
    Single Family Residence
    Built in 1956
    1.49 Acres Lot
    $880,100 Zestimate®
    $416/sqft
    $-- HOA

    What's special

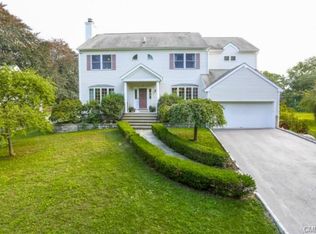
    Exceptional Value on 1.5 acres! This 5-bedroom, 2-full-bath home is located in the highly sought-after West Rocks neighborhood of Norwalk, offering privacy and peace of mind. Recent improvements include a 200-amp electrical service, whole-house Generac generator, tankless water heater, new 500-gallon propane tank, dual zone heating and central AC hydro air system, Connecticut Basement Systems waterproofing and flood prevention system with a transferable lifetime warranty. Too many improvements to list! One of the home's most exciting features is the expansive lower level, offering more than 1,200 square feet of unfinished space with excellent ceiling height and endless possibilities. Whether you envision a family room, home office, gym, media room, guest suite, or in-law setup, this level provides a tremendous opportunity to significantly increase the home's finished living area and overall value. A rare opportunity to own a well-maintained home with room to grow in one of Norwalk's most desirable neighborhoods.
    21 hours
    |
    538
    |
    32
    |

    Zillow last checked:

    Listing updated:

    Listed by:

    Anthony B. Guevara (203)667-3523,

    Tamar Real Estate Services 203-295-8631

    Source: Smart MLS,MLS#: 24188967MLS Logo

    Loading...

      Facts & features

      Interior

      Bedrooms & bathrooms
      • Bedrooms: 5
      • Bathrooms: 2
      • Full bathrooms: 2
      Primary bedroom
      • Level: Main
      Bedroom
      • Level: Main
      Bedroom
      • Level: Main
      Bedroom
      • Level: Upper
      Bedroom
      • Level: Upper
      Dining room
      • Level: Main
      Living room
      • Level: Main
      Heating
      • Forced Air, Oil
      Cooling
      • Central Air
      Appliances
      • Included: Gas Cooktop, Water Heater
      • Laundry: Lower Level
      Features
      • Basement: Full
      • Attic: Pull Down Stairs
      • Number of fireplaces: 1
      Interior area
      • Total structure area: 2,103
      • Total interior livable area: 2,103 sqft
      • Finished area above ground: 2,103
      Video & virtual tour

      Property

      Parking
      • Total spaces: 2
      • Parking features: Attached
      • Attached garage spaces: 2
      Lot
      • Size: 1.49 Acres
      • Features: Level
      Details
      • Parcel number: 242074
      • Zoning: A1

      Construction

      Type & style
      • Home type: SingleFamily
      • Architectural style: Cape Cod
      • Property subtype: Single Family Residence
      Materials
      • Vinyl Siding
      • Foundation: Concrete Perimeter
      • Roof: Shingle,Gable
      Condition
      • New construction: No
      • Year built: 1956

      Utilities & green energy

      • Sewer: Public Sewer
      • Water: Public

      Community & HOA

      Community
      • Subdivision: West Rocks Area
      HOA
      • Has HOA: No
      Location
      • Region: Norwalk

      Financial & listing details

      • Price per square foot: $416/sqft
      • Tax assessed value: $487,390
      • Annual tax amount: $11,571
      • Date on market: 7/9/2026
      • Exclusions: Live edge wood shelves, all tv's and brackets/mounts

        Estimated market value

        $880,100

        $836,000 - $924,000

        $5,546/mo

        Price history

        DateEventPrice
        7/9/2026Listed for sale$875,000+63.9%$416/sqft
        Source: Smart MLS #24188967 Report a problem
        7/22/2020Sold$534,000-2.7%$254/sqft
        Source: Smart MLS #170304906 Report a problem
        6/16/2020Listed for sale$549,000+83%$261/sqft
        Source: Gray Gate Realty LLC #170304906 Report a problem
        1/27/2020Sold$300,000$143/sqft
        Source: Public Record Report a problem

        Public tax history

        YearProperty taxesTax assessment
        2025$11,571 +1.6%$487,390
        2024$11,393 +15%$487,390 +22.8%
        2023$9,910 +15.2%$396,920
        2022$8,605 +3.7%$396,920
        2021$8,300 -11.4%$396,920
        2020$9,370 +3.5%$396,920
        2019$9,049 -3.1%$396,920 +10.2%
        2018$9,338 +3.6%$360,110
        2017$9,011 +9.5%$360,110
        2015$8,229 -8.7%$360,110
        2014$9,017 +3.9%$360,110 -10%
        2013$8,675 +3.8%$400,120
        2012$8,358 +2.9%$400,120
        2011$8,122 +1.1%$400,120
        2010$8,030 +3.7%$400,120
        2009$7,746 -5.2%$400,120 +7.6%
        2008$8,171 +23.7%$371,910 +19%
        2007$6,607 +5.9%$312,410 +13.4%
        2006$6,238 -18.7%$275,515 -11.8%
        2005$7,673 +31.7%$312,410 +42.2%
        2004$5,827 +2.4%$219,725 +9.4%
        2003$5,690 +16.9%$200,830 +37.7%
        2001$4,866 -2%$145,878 +14.5%
        2000$4,965 +13.6%$127,401 +23.8%
        1999$4,371 $102,925

        Find assessor info on the county website

        Monthly payment

        Est. payment

        Payment breakdown

        Explore the cost of this home by adjusting the details. Changes won't be saved.
        All calculations are estimates and provided by Zillow, Inc. for informational purposes only. Actual amounts may vary.
        HOA fees may include property taxes on listings classified as Co-Ops. Contact the listing agent and/or owner for fee details.
        Mortgage interest rates are dependent on a number of factors, including credit score, down payment, and repayment length. Interest rate data provided by Zillow Group Marketplace, Inc. as of 1/1/1970 from various mortgage lenders with which we have lead or other similar arrangements; the Estimated Payment is an average of those rates.
        See how much you could borrow to make a competitive offer.

        Climate risks

        Neighborhood: 06851

        Getting around

        18 / 100
        Car-Dependent
        32 / 100
        Some Transit
        29 / 100
        Somewhat Bikeable

        Nearby schools

        GreatSchools rating
        Schools provided by the listing agent
        • Elementary: Wolfpit
        • Middle: West Rocks
        • High: Brien McMahon

        Source: Smart MLS. This data may not be complete. We recommend contacting the local school district to confirm school assignments for this home.

        A local agent can set up tours, give advice and negotiate with sellers.

        Browse local experts

        Similar homes

        Skip to the end of the carouselSkip to the beginning of the carousel