Skip main navigation
Sold for $388,000
  • $388,000

    183 Warren Lake Road, Aberdeen, NC 28315

    3beds
    1,732sqft
    Single Family Residence
    Built in 2015
    0.29 Acres Lot
    $389,300 Zestimate®
    $224/sqft
    $2,333 Estimated rent

    Home value

    $389,300

    $370,000 - $409,000

    $2,333/mo

    Zestimate® history
    Loading
    Loading...

    Owner options

    List your home for rent

    $2,333/mo

    Rent Zestimate®

    Find your next renter with Zillow Rental Manager. Plus, with online applications, you can quickly screen prospective tenants – for free.

    Learn more

    $2,333/mo

    Rent Zestimate®

    Refinance and save

    $4,137/mo

    Est. payment

    Refinancing to a lower rate could help reduce your monthly payments and save thousands over the life of the loan.

    See today's rates

    $4,137/mo

    Est. payment

    Explore your selling options

    Work with a Zillow partner agent

    Leverage their expertise and Zillow's premium Showcase listings to get your home seen by more buyers.

    Get started

    List with your own agent

    Get your home in front of millions of buyers by listing it on Zillow.

    Learn how to do it

    Sell it yourself

    Take full control of how buyers see your home on Zillow by listing For Sale by Owner (FSBO).

    List your home

    What's special

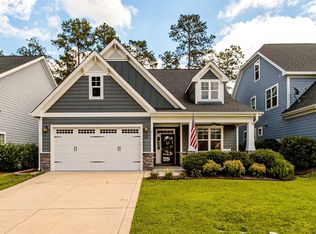
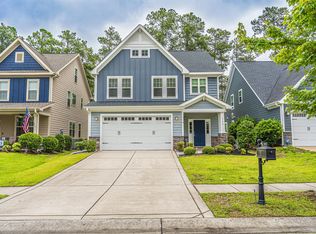
    Located in the highly sought after Legacy Lakes Subdivision. This beautiful home boasts 3 bedrooms, 2 full baths and upstairs bonus room. Open floor plan with living/kitchen/dining combo. Kitchen features granite countertops, tile backsplash, stainless steel appliances, under cabinetry lighting, and nice sized island w/cabinetry. Great sized living room with vaulted ceiling, abundant natural lighting and access entry onto back patio. Master suite includes trey ceiling, walk-in closet, double vanity, soaker tub, and walk-in tiled shower. All secondary bedrooms feature lighted ceiling fans and walk-in closets. Single vanity hall bath with tub/shower combo. Wonderful sized bonus room perfect for large play area/office, etc. Laundry room with storage shelving and washer & dryer included. Lovely, spacious back yard with decorative firepit and covered back patio. Home comes equipped with electric tankless water heater installed in 2024. 2-car attached garage with storage closet, irrigation, security system and brand new carpeting. Newer dishwasher installed in 2025. Community features in-ground pool, clubhouse, fitness center, locker rooms and tennis courts.

    Zillow last checked:

    Listing updated:

    Listed by:

    Megan Trapp 910-215-7615,

    Exclusive Realty & Property Management, LLC

    Bought with:

    Jodi Franklin, 345392

    Pineland Property Group LLC

    Source: Hive MLS,MLS#: 100559854MLS LogoOriginating MLS: Mid Carolina Regional MLS

    Facts & features

    Interior

    Bedrooms & bathrooms
    • Bedrooms: 3
    • Bathrooms: 2
    • Full bathrooms: 2
    Rooms
    • Room types: Living Room, Dining Room, Master Bedroom, Bedroom 2, Bedroom 3, Bonus Room, Laundry
    Primary bedroom
    • Level: Main
    • Dimensions: 14 x 12.5
    Bedroom 2
    • Level: Main
    • Dimensions: 10.5 x 10
    Bedroom 3
    • Level: Main
    • Dimensions: 10 x 11
    Bonus room
    • Level: Second
    • Dimensions: 15 x 19
    Dining room
    • Level: Main
    • Dimensions: 10.5 x 10
    Kitchen
    • Level: Main
    • Dimensions: 10 x 10
    Laundry
    • Level: Main
    • Dimensions: 7 x 5.5
    Living room
    • Level: Main
    • Dimensions: 16.5 x 15.5
    Heating
    • Electric, Forced Air, Heat Pump
    Cooling
    • Central Air
    Appliances
    • Included: Electric Oven, Built-In Microwave, Washer, Refrigerator, Dryer, Disposal, Dishwasher
    • Laundry: Laundry Room
    Features
    • Master Downstairs, Walk-in Closet(s), Vaulted Ceiling(s), Tray Ceiling(s), Entrance Foyer, Kitchen Island, Ceiling Fan(s), Walk-in Shower, Blinds/Shades, Walk-In Closet(s)
    • Flooring: LVT/LVP, Carpet, Tile
    • Basement: None
    • Attic: Storage,Partially Floored
    • Has fireplace: No
    Interior area
    • Total structure area: 1,732
    • Total interior livable area: 1,732 sqft

    Property

    Parking
    • Total spaces: 2
    • Parking features: Garage Faces Front, Concrete, Garage
    • Attached garage spaces: 2
    Features
    • Levels: One and One Half
    • Patio & porch: Covered, Patio, Porch
    • Exterior features: Irrigation System
    • Pool features: In Ground, See Remarks
    • Fencing: None
    • Has view: Yes
    • View description: See Remarks
    • Frontage type: See Remarks
    Lot
    • Size: 0.29 Acres
    • Dimensions: 42.12 x 193.53 x 99.15 x 188.21
    • Features: Open Lot, Dead End
    Details
    • Parcel number: 20080623
    • Zoning: R-20
    • Special conditions: Standard

    Construction

    Type & style
    • Home type: SingleFamily
    • Property subtype: Single Family Residence
    Materials
    • Stone, Fiber Cement, Wood Frame
    • Foundation: Slab
    • Roof: Architectural Shingle
    Condition
    • New construction: No
    • Year built: 2015

    Utilities & green energy

    • Sewer: Public Sewer
    • Water: Public
    • Utilities for property: Sewer Available, Water Available

    Community & HOA

    Community
    • Security: Security System, Smoke Detector(s)
    • Subdivision: Legacy Lakes
    HOA
    • Has HOA: Yes
    • Amenities included: Clubhouse, Pool, Fitness Center
    • HOA fee: $1,680 annually
    • HOA name: CAS
    • HOA phone: 910-295-3791
    Location
    • Region: Aberdeen

    Financial & listing details

    • Price per square foot: $224/sqft
    • Tax assessed value: $314,610
    • Annual tax amount: $2,414
    • Date on market: 3/12/2026
    • Cumulative days on market: 134 days
    • Listing agreement: Exclusive Right To Sell
    • Listing terms: Cash,Conventional,FHA,USDA Loan,VA Loan

    Price history

    DateEventPrice
    8/24/2026Sold$388,000+0.8%$224/sqft
    Source: Hive MLS #100559854 Report a problem
    7/23/2026Pending sale$385,000$222/sqft
    Source: Hive MLS #100559854 Report a problem
    7/7/2026Price change$385,000-2.5%$222/sqft
    Source: Hive MLS #100559854 Report a problem
    6/18/2026Price change$395,000-2.5%$228/sqft
    Source: Hive MLS #100559854 Report a problem
    5/22/2026Price change$405,000-2.4%$234/sqft
    Source: Hive MLS #100559854 Report a problem
    4/30/2026Price change$415,000-2.4%$240/sqft
    Source: Hive MLS #100559854 Report a problem
    3/12/2026Listed for sale$425,000+21.4%$245/sqft
    Source: Hive MLS #100559854 Report a problem
    7/5/2024Listing removed--
    Source: Hive MLS #100452199 Report a problem
    6/24/2024Listed for rent$2,200$1/sqft
    Source: Hive MLS #100452199 Report a problem
    8/12/2023Listing removed--
    Source: Hive MLS #100399205 Report a problem
    8/10/2023Listed for rent$2,200$1/sqft
    Source: Hive MLS #100399205 Report a problem
    5/6/2023Listing removed--
    Source: Hive MLS #100379927 Report a problem
    4/19/2023Listed for rent$2,200$1/sqft
    Source: Hive MLS #100379927 Report a problem
    6/1/2022Sold$350,000+12.2%$202/sqft
    Source: Hive MLS #100327158 Report a problem
    5/13/2022Pending sale$312,000$180/sqft
    Source: LPRMLS #684505 Report a problem
    5/11/2022Listed for sale$312,000+22.4%$180/sqft
    Source: LPRMLS #684505 Report a problem
    10/19/2020Sold$255,000$147/sqft
    Source: MCR #202526 Report a problem
    9/24/2020Listed for sale$255,000+19.2%$147/sqft
    Source: Fore Properties #202526 Report a problem
    7/17/2015Sold$214,000+435%$124/sqft
    Source: Public Record Report a problem
    12/16/2014Sold$40,000$23/sqft
    Source: Public Record Report a problem

    Public tax history

    YearProperty taxesTax assessment
    2024$2,415 -2.5%$314,610
    2023$2,478 +6.5%$314,610 +6.9%
    2022$2,326 -2.4%$294,400 +28.5%
    2021$2,383 $229,160
    2020$2,383 $229,160
    2019$2,383 $229,160 +11.8%
    2018$2,383 +20.5%$204,920
    2017$1,977 $204,920
    2015$1,977 +440.3%$204,920 +540.4%
    2014$366 $32,000
    Find assessor info on the county website

    Neighborhood: 28315

    Nearby schools

    GreatSchools rating
    Schools provided by the listing agent
    • Elementary: Aberdeeen Elementary
    • Middle: Southern Middle
    • High: Pinecrest High

    Source: Hive MLS. This data may not be complete. We recommend contacting the local school district to confirm school assignments for this home.

    Get a cash offer in 3 minutes
    Find out how much your home could sell for in as little as 3 minutes with a no-obligation cash offer.
    Estimated market value
    $389,300
    Get a cash offer in 3 minutes
    Find out how much your home could sell for in as little as 3 minutes with a no-obligation cash offer.
    Estimated market value
    $389,300