Experience a rare opportunity to own a timeless waterfront estate on the highly sought-after shores of Burt Lake’s prestigious Colonial Point. Perfectly positioned with western exposure, this exceptional property is just minutes from Harbor Springs and Petoskey, offering convenient access to fine dining, shopping, championship golf, premier ski resorts, and miles of scenic recreational trails. Pellston Regional Airport is located less than ten minutes away for effortless travel set on 2.6 private wooded acres, the property boasts 200 feet of pristine sandy-bottom frontage, sheltered from westerly winds for ideal boating, swimming, and lakeside enjoyment. Bordering the rear of the property is Indian Point Memorial Forest, featuring over 480 acres of old growth preserve and miles of hiking and nature trails right from your backyard. Custom built and designed to embrace panoramic lake views, this sprawling ranch home offers approximately 3,930 square feet of living space with five bedrooms and four-and ½ baths. Expansive windows fill the home with natural light, while multiple fireplaces create warmth and character throughout. The kitchen flows seamlessly into the open-concept living and dining areas, making it ideal for entertaining and everyday living. Spacious lakeside decking offers the perfect setting for gathering with family and friends or simply relaxing while enjoying spectacular sunsets. A standout feature of the home is the guest or multi-generational living quarters, complete with its own entrance and full kitchen, offering comfort and flexibility for extended family or visitors. Additional amenities include generator, a large, detached outbuilding with a heated workshop, heated game room, bathroom, gardening shed, and an expansive garage with abundant storage space. Completing the property is a private tennis court that could easily be converted into pickleball courts, enhancing the exceptional lifestyle this remarkable waterfront retreat provides.
For sale
Price cut: $300K (9/22)
$2,950,000
1830 Indian Point Rd, Brutus, MI 49716
5beds
3,930sqft
SingleFamily
Built in ----
1.1 Acres Lot
$2,777,000 Zestimate®
$751/sqft
$-- HOA
What's special
Waterfront estatePrivate tennis courtWestern exposure
- 155 days
- 2,624
- 32
Zillow last checked:
Listing updated:
Listed by:
Kevin Olson,
Graham Real Estate 231-526-6251
Source: Northern Michigan MLS,MLS#: 479390
Facts & features
Interior
Bedrooms & bathrooms
- Bedrooms: 5
- Bathrooms: 5
- Full bathrooms: 4
- 1/2 bathrooms: 1
Primary bedroom
- Area: 352.5
- Dimensions: 15 x 23.5
Bedroom
- Area: 163.2
- Dimensions: 10.2 x 16
Bedroom 1
- Area: 176.4
- Dimensions: 10.5 x 16.8
Bedroom 2
- Area: 99
- Dimensions: 9 x 11
Dining room
- Area: 460
- Dimensions: 20 x 23
Kitchen
- Area: 387.5
- Dimensions: 25 x 15.5
Living room
- Area: 594
- Dimensions: 22 x 27
Heating
- Natural Gas, Forced Air
Cooling
- Ceiling Fan(s), Central Air
Appliances
- Included: Disposal, Refrigerator, Washer, Dryer, Range
Features
- Cathedral Ceiling(s), Sauna
- Flooring: Wood
- Basement: Crawl Space
- Has fireplace: Yes
- Fireplace features: Wood Burning
Interior area
- Total interior livable area: 3,930 sqft
Property
Parking
- Parking features: Detached Garage
- Has garage: Yes
- Covered spaces: 4
Features
- Levels: One
- Stories: 1
- Patio & porch: Deck
- Exterior features: Dock
- On waterfront: Yes
- Waterfront features: Waterfront
Lot
- Size: 1.1 Acres
- Dimensions: 200 x 240
- Features: Paved, Near Snowmobile Trails
Details
- Parcel number: 120B0700002200
Construction
Type & style
- Home type: SingleFamily
Materials
- Wood Frame/Site Built
Utilities & green energy
- Sewer: Septic Tank
- Water: Well
Community & HOA
HOA
- Has HOA: No
Location
- Region: Brutus
Financial & listing details
- Price per square foot: $751/sqft
- Tax assessed value: $1,439,600
- Annual tax amount: $12,245
- Date on market: 5/20/2026
- Road surface type: Paved
Estimated market value
$2,777,000
$2.64M - $2.92M
$4,641/mo
Price history
| Date | Event | Price |
|---|---|---|
| 9/22/2026 | Price change | $2,950,000-9.2%$751/sqft |
Source:  Northern Michigan MLS #479390 Report a problem Northern Michigan MLS #479390 Report a problem | ||
| 7/16/2026 | Price change | $3,250,000-7.1%$827/sqft |
Source: Northern Michigan MLS #479390 Report a problem | ||
| 5/20/2026 | Listed for sale | $3,500,000-7.9%$891/sqft |
Source: Northern Michigan MLS #479390 Report a problem | ||
| 5/7/2026 | Listing removed | $3,800,000$967/sqft |
Source: Northern Michigan MLS #478377 Report a problem | ||
| 11/26/2025 | Listed for sale | $3,800,000$967/sqft |
Source: Northern Michigan MLS #478377 Report a problem | ||
Public tax history
| Year | Property taxes | Tax assessment |
|---|---|---|
| 2026 | $12,245 +3.1% | $719,800 +7.6% |
| 2025 | $11,877 +7.8% | $668,900 +2.9% |
| 2024 | $11,018 +3% | $650,100 +5.1% |
| 2023 | $10,700 -4.1% | $618,300 +14.9% |
| 2022 | $11,155 | $538,300 +6.3% |
| 2021 | -- | $506,300 +8.4% |
| 2020 | -- | $467,000 +0.8% |
| 2019 | -- | $463,400 +0.9% |
| 2018 | -- | $459,300 +6.3% |
| 2017 | -- | $432,100 +0.8% |
| 2016 | -- | $428,700 -15.9% |
| 2015 | -- | $509,500 +2.6% |
| 2014 | -- | $496,700 -10.4% |
| 2012 | -- | $554,100 +67.9% |
| 2011 | -- | $330,000 -46.8% |
| 2010 | -- | $620,600 |
Find assessor info on the county website
Monthly payment
Est. payment
Payment breakdown
Explore the cost of this home by adjusting the details. Changes won't be saved.Climate risks
Neighborhood: 49716
Nearby schools
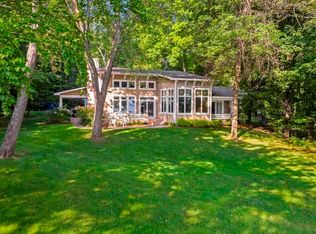
Similar homes
- $2,999,9005 bd6 ba4.6k sqft1717 Resort Rd, Burt Lake, MI 49717For Sale
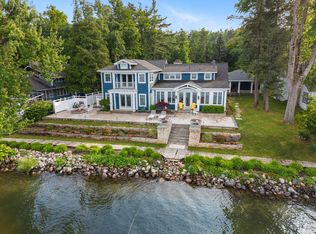
 MLS ID #201842056, Billy Andrew, COLDWELL BANKER SCHMIDT INDIAN RIVER. WWMLS
 - $1,875,0004 bd2 ba2.4k sqft3230 W Burt Lake Rd, Brutus, MI 49716For Sale

 MLS ID #20261059692, Robert C Sprader, KW Showcase Realty. Realcomp II
 - $3,100,0005 bd5 ba3.8k sqft5901 Cincinnati Point Trl, Petoskey, MI 49770For Sale
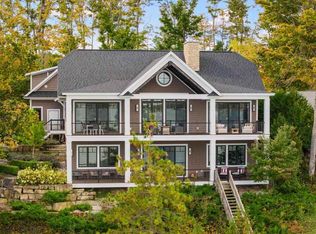 MLS ID #480946, Danielle Smith. Northern Michigan MLS
 - $1,850,0003 bd3 ba2.8k sqft8554 W M 68 Hwy, Indian River, MI 49749For Sale
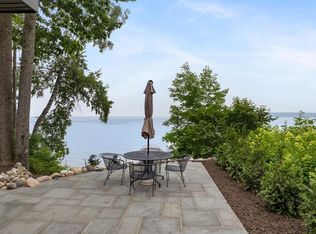 MLS ID #201836249, Dan O'Hare, Real Estate One Indian River. WWMLS
 - $2,350,0003 bd4 ba2k sqft1011 Beach Rd #10, Harbor Springs, MI 49740For SaleMLS ID #20261083516, John A Apap, @properties Christie's Int'l R.E. Birmingham. Realcomp II
