Skip main navigation
For sale
  • Price cut: $6K (5/25)
    $639,000

    1830 Lakeview Rd, Clearwater, FL 33764

    3beds
    2,400sqft
    : Get pre-qualified
    Single Family Residence
    Built in 1953
    10,018 Square Feet Lot
    $-- Zestimate®
    $266/sqft
    $-- HOA

    What's special

    Covered pool and patioTwo generous sized bedroomsHuge primary bathWet roomOriginal masonry stone fireplaceFree standing tubSplit floor plan
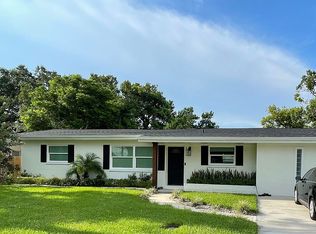
    BACK ON MARKET BUYER BACK-OUT, CLEAN 4-POINT. Welcome home OR to your next turn key AirBNB. This 3 bed room 2 bath pool home is in a rare unincorporated part of Clearwater. This home sits high and dry NOT IN A FLOOD ZONE just 5m from Clearwater Beach! Grossing on average 140k annually/209k last 16 months about 10-16k monthly for the past 1.5 years (can share documents). Home can come furnished making it a true turnkey investment. 2024 cosmetically renovated true open floor plan presents the kitchen equipped with solid wood shaker cabinets with gold accents accented by Maravilla Bianco polished marble backsplash. Off the kitchen accompanies a bar with a full wine fridge that pulls the dining space in great for entertaining guests. In this main area the living room dining and kitchen flow effortlessly around an original masonry stone fireplace. The bedrooms have a split floor plan making it great for multifamily vacation/home. The primary suite showcases high ceilings, a huge primary bath, walk in closet, and french doors leading to the brand new 2024 inground pool and lanai. This bathroom is breathtaking with aquatic floor to ceiling tile, a walk in rain shower, wet room, his and her sinks, and a free standing tub. On the other side of the house lays two generous sized bedrooms and a shared bathroom. Leading back into the kitchen is a large laundry room walk in pantry where you could add more cabinetry for additional storage if needed. The garage entrance is off the laundry room. The garage conversion is an additional 400 sq feet bringing the home from 2000 to 2400 square feet. The garage game room has a temporary wall easily converting back intoa functional garage door. This unique game room is heated and cooled making it usable in all seasons. Guests are going to be loving this space with arcade games, a mini basketball court, and a built in home movie theatre. The best was saved for last - outback is a covered pool and patio, a firepit, mini gold putting course with private tropical foliage throughout the perimeter. NO Hurricane damage in the recent 2024 storms, Newer windows, newer HVAC, newer plumbing, newer electrical. 1m from Gulf to Bay and US HWY 19 making it an easy commute to work, local shopping, or Clearwater Beach or even St Pete Beach!
    45 days
    |
    1,314
    |
    133
    |

    Zillow last checked:

    Listing updated:

    Listing Provided by:

    Ashley Gibson 443-591-7562,

    BHHS FLORIDA PROPERTIES GROUP 727-799-2227

    Source: Stellar MLS,MLS#: TB8496716MLS LogoOriginating MLS: Suncoast Tampa

    Tour with a local agent

      Facts & features

      Interior

      Bedrooms & bathrooms
      • Bedrooms: 3
      • Bathrooms: 2
      • Full bathrooms: 2
      Primary bedroom
      • Features: Walk-In Closet(s)
      • Level: First
      Kitchen
      • Features: Walk-In Closet(s)
      • Level: First
      Living room
      • Features: Built-in Closet
      • Level: First
      Heating
      • Central
      Cooling
      • Central Air
      Appliances
      • Included: Bar Fridge, Dishwasher, Dryer, Freezer, Microwave, Range, Refrigerator, Washer, Wine Refrigerator
      • Laundry: Laundry Room
      Features
      • Ceiling Fan(s), Dry Bar, High Ceilings, Living Room/Dining Room Combo, Open Floorplan, Primary Bedroom Main Floor, Solid Wood Cabinets, Thermostat, Walk-In Closet(s)
      • Flooring: Tile
      • Doors: French Doors, Outdoor Grill, Sliding Doors
      • Has fireplace: Yes
      • Fireplace features: Stone
      Interior area
      • Total structure area: 2,400
      • Total interior livable area: 2,400 sqft
      Video & virtual tour

      Property

      Parking
      • Total spaces: 2
      • Parking features: Garage - Attached
      • Attached garage spaces: 2
      Features
      • Levels: One
      • Stories: 1
      • Exterior features: Fire Pit, Lighting, Outdoor Grill, Private Entrance, Private Mailbox, Private Yard, Rain Gutters
      • Has private pool: Yes
      • Pool features: In Ground
      Lot
      • Size: 10,018 Square Feet
      Details
      • Parcel number: 242915480060000150
      • Special conditions: None

      Construction

      Type & style
      • Home type: SingleFamily
      • Property subtype: Single Family Residence
      Materials
      • Block, Stucco
      • Foundation: Slab
      • Roof: Shingle
      Condition
      • New construction: No
      • Year built: 1953

      Utilities & green energy

      • Sewer: None
      • Water: Public
      • Utilities for property: Public

      Community & HOA

      Community
      • Pet fee: $0 monthly
      • Subdivision: LAKE LELA MANOR 1ST ADD
      HOA
      • Has HOA: No
      Location
      • Region: Clearwater

      Financial & listing details

      • Price per square foot: $266/sqft
      • Tax assessed value: $343,972
      • Annual tax amount: $7,335
      • Date on market: 4/11/2026
      • Cumulative days on market: 29 days
      • Ownership: Fee Simple
      • Total actual rent: 12192
      • Road surface type: Paved
      Get pre-qualifiedBe ready to make an offer.
      Connect with an agentGet info on this home, tour, and more.
      Calculate monthly paymentSee if you can afford this home.

        Estimated market value

        Not available

        Estimated sales range

        Not available

        Not available

        Price history

        DateEventPrice
        5/25/2026Price change$639,000-0.9%$266/sqft
        Source: Stellar MLS #TB8496716 Report a problem
        5/4/2026Listed for sale$645,000$269/sqft
        Source: Stellar MLS #TB8496716 Report a problem
        4/18/2026Pending sale$645,000$269/sqft
        Source: Stellar MLS #TB8496716 Report a problem
        4/11/2026Listed for sale$645,000+55.4%$269/sqft
        Source: Stellar MLS #TB8496716 Report a problem
        4/1/2024Sold$415,000-3.5%$173/sqft
        Source: Stellar MLS #U8231190 Report a problem
        3/12/2024Pending sale$430,000$179/sqft
        Source: Stellar MLS #U8231190 Report a problem
        3/4/2024Price change$430,000-3.4%$179/sqft
        Source: Stellar MLS #U8231190 Report a problem
        2/16/2024Listed for sale$445,000$185/sqft
        Source: Stellar MLS #U8231190 Report a problem

        Public tax history

        YearProperty taxesTax assessment
        2024$1,694 +0.1%$132,704 +3%
        2023$1,692 +2.6%$128,839 +3%
        2022$1,649 -1.5%$125,086 +3%
        2021$1,674 0%$121,443 +1.4%
        2020$1,675 +1.6%$119,766 +2.3%
        2019$1,648 $117,073 +1.9%
        2018$1,648 +1%$114,890 +2.1%
        2017$1,633 +2.9%$112,527 +2.1%
        2016$1,587 -1.4%$110,213 +0.7%
        2015$1,609 +0.9%$109,447 +0.8%
        2014$1,595 +1%$108,578 +1.5%
        2013$1,579 +10.8%$106,973 +1.7%
        2012$1,425 $105,185 +3%
        2011-- $102,121 +1.5%
        2010-- $100,612 +2.7%
        2009-- $97,967 +0.1%
        2008$1,160 $97,869 +3%
        2007-- $95,018 -44.5%
        2005-- $171,200 +20.4%
        2004$1,405 +0.8%$142,200 +9.9%
        2003$1,394 +5.6%$129,400 +13.7%
        2002$1,320 $113,800 +5.2%
        2001$1,320 +7.6%$108,200 +22.8%
        2000$1,226 $88,100

        Find assessor info on the county website

        Monthly payment

        Est. payment

          Payment breakdown

          Explore the cost of this home by adjusting the details. Changes won't be saved.
          All calculations are estimates and provided by Zillow, Inc. for informational purposes only. Actual amounts may vary.
          HOA fees may include property taxes on listings classified as Co-Ops. Contact the listing agent and/or owner for fee details.
          Mortgage interest rates are dependent on a number of factors, including credit score, down payment, and repayment length. Interest rate data provided by Zillow Group Marketplace, Inc. as of 1/1/1970 from various mortgage lenders with which we have lead or other similar arrangements; the Estimated Payment is an average of those rates.
          See how much you could borrow to make a competitive offer.

          Climate risks

          Neighborhood: Plumb Oaks

          Getting around

          13 / 100
          Minimal Transit

          Nearby schools

          GreatSchools rating

          A local agent can set up tours, give advice and negotiate with sellers.

          Browse local experts

          Similar homes

          Skip to the end of the carouselSkip to the beginning of the carousel