Skip main navigation
Active
  • $390,000

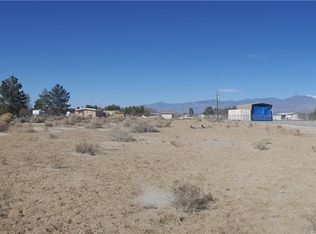
    1830 Manse Rd, Pahrump, NV 89048

    3beds
    1,816sqft
    : 
    $2,541/mo
    Get pre-qualified
    Single Family Residence
    Built in 2004
    1 Acres Lot
    $-- Zestimate®
    $215/sqft
    $-- HOA

    What's special

    Bubbler irrigation systemPlenty of storage
    Wow—this is truly a ѕtаndοut propеrty whеre pride of ownerѕhiр shines throughout. Impeccably clean and beautifully maintained, it feels like a model home and is completely move-in ready. This 3-bedroom, 2-bath home features a 2-car garage plus an impressive 18x40 RV canopy with full hookups. Beautiful landscaping surrounds the property with a bubbler irrigation system, and the yard is fully fenced and cross-fenced with privacy slats. Inside, you’ll find built-ins in the living room, plenty of storage, and a functional kitchen with a huge walk-in pantry. All appliances stay, including a new washer and dryer. The oversized third bedroom includes its own seating area, while the primary suite offers a walk-in shower and oversized soaking tub. The backyard has been transformed into a wonderful outdoor living space with grass and a comfortable seating area—perfect for relaxing or entertaining. The septic was pumped 1/6/26. This property truly has it all and is one you’ll want to see in person!
    11 days
    687
    45

    Likely to sell faster than

    Zillow last checked:

    Listing updated:

    Listed by:

    Jeannette B. Draper S.0183954 405-834-4255,

    Top Dog Real Estate

    Source: LVR,MLS#: 2809694MLS LogoOriginating MLS: Greater Las Vegas Association of Realtors Inc

      Facts & features

      Interior

      Bedrooms & bathrooms
      • Bedrooms: 3
      • Bathrooms: 2
      • Full bathrooms: 2
      Primary bedroom
      • Description: Ceiling Fan,Walk-In Closet(s)
      • Dimensions: 13x17
      Bedroom 2
      • Description: Ceiling Fan,Closet
      • Dimensions: 12x11
      Bedroom 3
      • Description: Ceiling Fan,Ceiling Light,Closet
      • Dimensions: 13x20
      Kitchen
      • Description: Breakfast Bar/Counter,Pantry
      Living room
      • Description: Built-in Bookcases,Front
      • Dimensions: 20x20
      Heating
      • Central, Electric
      Cooling
      • Central Air, Electric
      Appliances
      • Included: Dryer, Electric Range, Disposal, Microwave, Refrigerator, Washer
      • Laundry: Electric Dryer Hookup, Laundry Room
      Features
      • Bedroom on Main Level, Ceiling Fan(s), Primary Downstairs, Window Treatments
      • Flooring: Carpet, Tile
      • Windows: Blinds
      • Has fireplace: No
      Interior area
      • Total structure area: 1,816
      • Total interior livable area: 1,816 sqft
      Video & virtual tour

      Property

      Parking
      • Total spaces: 3
      • Parking features: Attached, Detached Carport, Garage, Open, RV Hook-Ups, RV Access/Parking
      • Attached garage spaces: 2
      • Carport spaces: 1
      • Covered spaces: 3
      • Has uncovered spaces: Yes
      Features
      • Stories: 1
      • Patio & porch: Covered, Patio, Porch
      • Exterior features: Porch, Patio, Private Yard, RV Hookup
      • Fencing: Back Yard,Chain Link,RV Gate
      Lot
      • Size: 1 Acres
      • Features: 1 to 5 Acres, Desert Landscaping, Landscaped, Rocks, Trees
      Details
      • Parcel number: 4408122
      • Zoning description: Horses Permitted,Single Family
      • Horse amenities: None

      Construction

      Type & style
      • Home type: SingleFamily
      • Architectural style: One Story
      • Property subtype: Single Family Residence
      • Attached to another structure: Yes
      Materials
      • Roof: Tile
      Condition
      • Resale
      • Year built: 2004

      Utilities & green energy

      • Electric: Photovoltaics None
      • Sewer: Septic Tank
      • Water: Private, Well
      • Utilities for property: Electricity Available, Septic Available

      Community & HOA

      Community
      • Subdivision: Manko
      HOA
      • Has HOA: No
      • Amenities included: None
      Location
      • Region: Pahrump

      Financial & listing details

      • Price per square foot: $215/sqft
      • Tax assessed value: $238,926
      • Annual tax amount: $1,813
      • Date on market: 8/21/2026
      • Listing agreement: Exclusive Right To Sell
      • Listing terms: Cash,Conventional,FHA,VA Loan
      • Electric utility on property: Yes

        Estimated market value

        Not available

        Estimated sales range

        Not available

        Not available

        Price history

        DateEventPrice
        8/21/2026Listed for sale$390,000+100.1%$215/sqft
        Source: LVR #2809694 Report a problem
        5/6/2014Listing removed$194,900$107/sqft
        Source: Realty ONE Group #1425857 Report a problem
        4/30/2014Price change$194,900-4.9%$107/sqft
        Source: Realty ONE Group #1425857 Report a problem
        3/22/2014Price change$205,000-4.7%$113/sqft
        Source: Realty ONE Group #1425857 Report a problem
        3/4/2014Listed for sale$215,000+112.9%$118/sqft
        Source: Realty ONE Group #1425857 Report a problem
        4/5/2011Sold$101,000-1%$56/sqft
        Source: Public Record Report a problem
        1/2/2011Listed for sale$102,000-55.3%$56/sqft
        Source: Greenspan Brokerage #1106775 Report a problem
        10/8/2010Sold$228,135+11.3%$126/sqft
        Source: Public Record Report a problem
        10/14/2008Sold$205,000$113/sqft
        Source: Public Record Report a problem

        Public tax history

        YearProperty taxesTax assessment
        2025$1,707 +2.8%$83,624 -1.9%
        2024$1,661 +3.3%$85,216 +8%
        2023$1,607 +2.8%$78,924 +11.6%
        2022$1,564 +2.9%$70,693 +4.5%
        2021$1,519 -2.9%$67,681 +0.2%
        2020$1,564 +2.9%$67,571 -14.3%
        2019$1,519 +3%$78,836 +4.2%
        2018$1,475 +2.9%$75,673 +24.5%
        2017$1,433 +2.9%$60,794 +53.7%
        2016$1,393 +19.1%$39,556 +7.9%
        2015$1,169 $36,656 -7.4%
        2014$1,169 $39,574 +13.9%
        2013-- $34,742
        2012-- $34,742 +10.6%
        2011-- $31,410 -34%
        2010-- $47,617 -27.8%
        2009-- $65,917 +1.9%
        2008-- $64,707 +7%
        2007-- $60,483 +10.6%
        2006-- $54,662
        Find assessor info on the county website

        Monthly payment

        Est. payment

        Payment breakdown

        Explore the cost of this home by adjusting the details. Changes won't be saved.
        All calculations are estimates and provided by Zillow, Inc. for informational purposes only. Actual amounts may vary.
        HOA fees may include property taxes on listings classified as Co-Ops. Contact the listing agent and/or owner for fee details.
        See how much you could borrow to make a competitive offer.

        Climate risks

        Neighborhood: 89048

        Getting around

        2 / 100
        Car-Dependent
        25 / 100
        Somewhat Bikeable

        Nearby schools

        GreatSchools rating
        Schools provided by the listing agent
        • Elementary: Floyd,Floyd
        • Middle: Rosemary Clarke
        • High: Pahrump Valley

        Source: LVR. This data may not be complete. We recommend contacting the local school district to confirm school assignments for this home.

        A local agent can set up tours, give advice and negotiate with sellers.

        A local lender can help you make sure your offer is ready when you are.

        Browse local experts