Loft like feel with 9.5 ft ceilings, updated kitchen with new stove, new hot water heater, recently installed window that opens onto the patio. Custom designed bed, large walk-in closet and second half closet. Large bathtub and updates in bathroom. 300 square ft private patio. 38" x 48" planter enclosure with Jasmine and maples and shrubs. Northwest facing with easy river access. Large parking spot with extra room for a motorcycle or E-bike. Easy access to 405 and I5. Near slab town, the pearl area, and nw 23 st. Floor to ceiling windows and darkening shades. Nest thermometer and coded entry.
Active
$287,000
1830 NW Riverscape St APT 106, Portland, OR 97209
--beds
661sqft
Residential, Condominium
Built in 2008
-- sqft lot
$-- Zestimate®
$434/sqft
$548/mo HOA
What's special
Large walk-in closetCustom designed bedUpdates in bathroomFloor to ceiling windowsDarkening shadesCoded entryLarge bathtub
- 53 days
- 158
- 14
Zillow last checked:
Listing updated:
Listed by:
Quang Nguyen 971-282-3202,
Premier Trust Realty
Source: RMLS (OR),MLS#: 593874529
Facts & features
Interior
Bedrooms & bathrooms
- Bathrooms: 1
- Full bathrooms: 1
- Main level bathrooms: 1
Rooms
- Room types: Dining Room, Family Room, Kitchen, Living Room, Primary Bedroom
Primary bedroom
- Features: Builtin Features, Closet Organizer, Studio, Wood Floors
- Level: Main
Dining room
- Features: Daylight, Patio
- Level: Main
Kitchen
- Features: Gas Appliances, Hardwood Floors, Updated Remodeled, Quartz, Water Purifier
- Level: Main
- Area: 60
- Width: 10
Living room
- Features: Patio, High Ceilings, High Speed Internet
- Level: Main
Heating
- Forced Air
Cooling
- Central Air
Appliances
- Included: Disposal, Free-Standing Range, Free-Standing Refrigerator, Microwave, Plumbed For Ice Maker, Stainless Steel Appliance(s), Water Purifier, Washer/Dryer, Gas Appliances, Electric Water Heater, ENERGY STAR Qualified Water Heater
Features
- High Ceilings, Soaking Tub, Updated Remodeled, Quartz, High Speed Internet, Built-in Features, Closet Organizer, Studio, Tile
- Flooring: Hardwood, Wood
- Windows: Aluminum Frames, Double Pane Windows, Daylight
Interior area
- Total structure area: 661
- Total interior livable area: 661 sqft
Property
Parking
- Parking features: Deeded, On Street, Garage Door Opener, Condo Garage (Deeded), Shared Garage
- Has uncovered spaces: Yes
Accessibility
- Accessibility features: Accessible Elevator Installed, Accessible Entrance, Bathroom Cabinets, Builtin Lighting, Kitchen Cabinets, Main Floor Bedroom Bath, Minimal Steps, Natural Lighting, Parking, Accessibility
Features
- Stories: 1
- Entry location: Ground Floor
- Patio & porch: Covered Patio, Patio
- Has view: Yes
- View description: Trees/Woods
- Waterfront features: River Front
- Body of water: Willamette River
Lot
- Features: Commons, On Busline, Trees
Details
- Parcel number: R612394
- Other equipment: Intercom
Construction
Type & style
- Home type: Condo
- Architectural style: Contemporary
- Property subtype: Residential, Condominium
Materials
- Brick, Hard Concrete Stucco, Metal Siding
- Foundation: Concrete Perimeter
- Roof: Other
Condition
- Resale,Updated/Remodeled
- New construction: No
- Year built: 2008
Utilities & green energy
- Gas: Gas
- Sewer: Public Sewer
- Water: Public
- Utilities for property: Cable Connected
Community & HOA
Community
- Features: Condo Elevator
- Security: Entry, Fire Sprinkler System, Security Gate, Security Lights
- Subdivision: Pacifica Tower. Pearl Area
HOA
- Has HOA: Yes
- Amenities included: Cable T V, Commons, Exterior Maintenance, Gas, Insurance, Internet, Maintenance Grounds, Management, Sewer, Snow Removal, Trash, Water
- HOA fee: $548 monthly
Location
- Region: Portland
Financial & listing details
- Price per square foot: $434/sqft
- Tax assessed value: $245,880
- Annual tax amount: $4,444
- Date on market: 7/25/2026
- Listing terms: Cash,Conventional,Owner Will Carry
Estimated market value
Not available
Estimated sales range
Not available
Not available
Price history
| Date | Event | Price |
|---|---|---|
| 7/25/2026 | Listed for sale | $287,000$434/sqft |
Source:  RMLS (OR) #593874529 Report a problem RMLS (OR) #593874529 Report a problem | ||
Public tax history
| Year | Property taxes | Tax assessment |
|---|---|---|
| 2025 | $4,444 -6.8% | $183,650 +3% |
| 2024 | $4,766 +4% | $178,310 +3% |
| 2023 | $4,583 +2.2% | $173,120 +3% |
| 2022 | $4,484 +1.7% | $168,080 +3% |
| 2021 | $4,408 +9% | $163,190 +3% |
| 2020 | $4,044 +3.8% | $158,440 +3% |
| 2019 | $3,895 | $153,830 +3% |
| 2018 | $3,895 +3% | $149,350 +3% |
| 2017 | $3,781 +14% | $145,000 +3% |
| 2016 | $3,316 | $140,780 +3% |
| 2015 | $3,316 +2.7% | $136,680 +3% |
| 2014 | $3,229 +5.3% | $132,700 +3% |
| 2013 | $3,067 +14.6% | $128,840 +3% |
| 2012 | $2,676 -1% | $125,090 +3% |
| 2011 | $2,704 -11.2% | $121,450 -13.3% |
| 2010 | $3,044 +2.7% | $140,110 +3% |
| 2009 | $2,964 +13.5% | $136,030 +10.4% |
| 2008 | $2,610 | $123,230 |
Find assessor info on the county website
Monthly payment
Est. payment
Payment breakdown
Explore the cost of this home by adjusting the details. Changes won't be saved.Climate risks
Neighborhood: Northwest
Nearby schools
Schools provided by the listing agent
- Elementary: Chapman
- Middle: West Sylvan
- High: Lincoln
Source: RMLS (OR). This data may not be complete. We recommend contacting the local school district to confirm school assignments for this home.
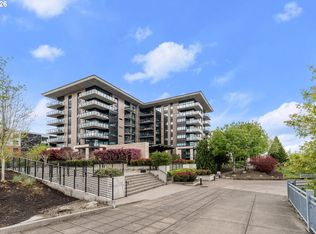
- $339,0001 bd1 ba784 sqft1830 NW Riverscape St APT 407, Portland, OR 97209For Sale
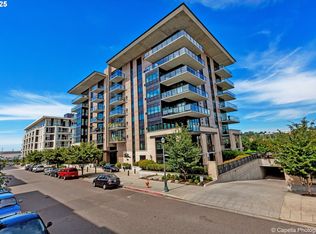
- $740,0002 bd2 ba1.3k sqft1830 NW Riverscape St APT 610, Portland, OR 97209Sold
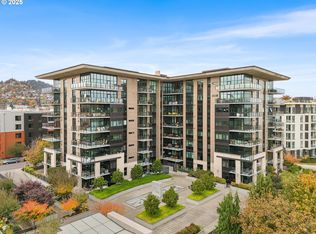
- $434,9002 bd2 ba1.2k sqft1830 NW Riverscape St APT 406, Portland, OR 97209For Sale

- $270,0001 bd1 ba793 sqft1830 NW Riverscape St APT 405, Portland, OR 97209Sold
Similar homes
- $265,000-- bd1 ba651 sqft1030 NW 12th Ave APT 330, Portland, OR 97209Active

 MLS ID #572189770, Melissa Young, Portland Real Estate Consulting, Inc.. RMLS (OR)
 - $299,9501 bd1 ba745 sqft333 NW 9th Ave Unit 1011, Portland, OR 97209Active
 MLS ID #417820098, Ben Andrews, MORE Realty. RMLS (OR)
 - $279,5001 bd1 ba734 sqft1314 NW Irving St APT 606, Portland, OR 97209Active
 MLS ID #547153367, Susan Suzuki, Windermere Realty Trust. RMLS (OR)
 - $275,0001 bd1 ba752 sqft1125 NW 9th Ave APT 430, Portland, OR 97209Active
 MLS ID #394730861, Alicia Selliken, Real Broker. RMLS (OR)
 - $269,000-- bd1 ba653 sqft1030 NW 12th Ave APT 130, Portland, OR 97209ActiveMLS ID #334937102, Sohee Anderson, Where, Inc. RMLS (OR)
- $339,0001 bd1 ba784 sqft1830 NW Riverscape St APT 407, Portland, OR 97209ActiveMLS ID #505441735, Madeleine Rose, Premiere Property Group, LLC. RMLS (OR)
- $259,9001 bd1 ba757 sqft1125 NW 9th Ave APT 315, Portland, OR 97209ActiveMLS ID #727449441, Jasmine Pham, HomeTrust Real Estate. RMLS (OR)
- $285,0001 bd1 ba926 sqft327 NW Park Ave APT 3A, Portland, OR 97209ActiveMLS ID #567963571, Brian Johnson, Windermere Realty Trust. RMLS (OR)
- $299,0001 bd1 ba860 sqft408 NW 12th Ave APT 412, Portland, OR 97209ActiveMLS ID #221505804, Kate Kennedy, Windermere Realty Trust. RMLS (OR)
- $264,0001 bd1 ba718 sqft1400 NW Irving St APT 615, Portland, OR 97209ActiveMLS ID #145842864, Michael Perkins, Real Broker. RMLS (OR)
- $360,0001 bd1 ba981 sqft1130 NW 12th Ave APT 516, Portland, OR 97209ActiveMLS ID #475003047, Erika Wrenn, Where, Inc. RMLS (OR)
- $225,0001 bd1 ba690 sqft910 NW Naito Pkwy APT I4, Portland, OR 97209ActiveMLS ID #584807690, Julie Galaski, Julie Galaski Realty. RMLS (OR)
- $299,0001 bd1 ba827 sqft300 NW 8th Ave APT 604, Portland, OR 97209ActiveMLS ID #286620572, Jason Cassell, ELEETE Real Estate. RMLS (OR)
- $339,0001 bd2 ba955 sqft1260 NW Naito Pkwy NW #710, Portland, OR 97209ActiveMLS ID #355958998, Jana Nazir, Cascade Hasson Sotheby's International Realty. RMLS (OR)
- $289,9001 bd1 ba625 sqft1500 SW 11th Ave, Portland, OR 97201For Sale
 MLS ID #822740, GENE MORELAND, The Agency Portland. WVMLS
 - $239,0001 bd1 ba698 sqft1926 W Burnside St Unit 1404, Portland, OR 97209ActiveMLS ID #211261947, Robbie Ratkai, Portland's Alternative Inc., Realtors. RMLS (OR)
- $329,0001 bd1 ba848 sqft1133 NW 11th Ave APT 207, Portland, OR 97209ActiveMLS ID #625227155, Patrick Clark, Christie's International Real Estate Evergreen. RMLS (OR)
- $305,0001 bd1 ba800 sqft1255 NW 9th Ave Unit 303, Portland, OR 97210ActiveMLS ID #553223254, Donald Clemons, JMG - Jason Mitchell Group. RMLS (OR)
- $285,0002 bd2 ba848 sqft4970 S Landing Dr #203, Portland, OR 97239ActiveMLS ID #278616976, Kirby Arkes, Sean Z Becker Real Estate. RMLS (OR)
- $229,0001 bd1 ba695 sqft2083 NW Johnson St APT 63, Portland, OR 97209ActiveMLS ID #747752254, Matthew McCarthy, Oregon First. RMLS (OR)
