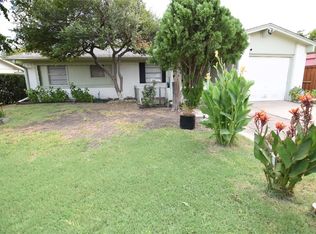
Welcome to 1830 Pleasant Run Rd! A charming and meticulously maintained home nestled in the heart of Carrollton, TX. This delightful residence offers 1,499 square feet of comfortable living space, including a converted garage.
Step outside to discover the private backyard featuring a covered deck ideal for evening gatherings, a convenient storage shed, and secure wood fencing that creates a serene retreat. The generous lot size gives you room to breathe and dream.
Located in a friendly neighborhood, you'll enjoy easy access to nearby Farmers Branch Park, perfect for weekend adventures and outdoor recreation. This home beautifully blends comfort, functionality, and location. Don't miss your opportunity to make it yours!
Pending
$295,000
1830 Pleasant Run Rd, Carrollton, TX 75006
4beds
1,499sqft
Single Family Residence
Built in 1963
7,448 Square Feet Lot
$-- Zestimate®
$197/sqft
$-- HOA
What's special
Converted garagePrivate backyardGenerous lot sizeConvenient storage shed
- 35 days
- 532
- 32
Likely to sell faster than
Zillow last checked:
Listing updated:
Listed by:
Nancy Garcia 0721799 214-609-7867,
Monument Realty 214-705-7827
Source: NTREIS,MLS#: 21392056
Facts & features
Interior
Bedrooms & bathrooms
- Bedrooms: 4
- Bathrooms: 2
- Full bathrooms: 1
- 1/2 bathrooms: 1
Primary bedroom
- Level: First
- Dimensions: 0 x 0
Bedroom
- Level: First
- Dimensions: 0 x 0
Bedroom
- Level: First
- Dimensions: 0 x 0
Dining room
- Level: First
- Dimensions: 0 x 0
Other
- Level: First
- Dimensions: 0 x 0
Half bath
- Level: First
- Dimensions: 0 x 0
Kitchen
- Level: First
- Dimensions: 0 x 0
Laundry
- Level: First
- Dimensions: 0 x 0
Living room
- Level: First
- Dimensions: 0 x 0
Heating
- Central, Electric
Cooling
- Central Air, Electric
Appliances
- Included: Dishwasher, Electric Cooktop, Electric Oven, Electric Water Heater, Microwave
Features
- Decorative/Designer Lighting Fixtures, High Speed Internet, Tile Counters, Cable TV, Walk-In Closet(s)
- Flooring: Carpet, Tile
- Has basement: No
- Has fireplace: No
Interior area
- Total interior livable area: 1,499 sqft
Video & virtual tour
Property
Parking
- Parking features: Driveway
Features
- Levels: One
- Stories: 1
- Patio & porch: Covered, Deck
- Exterior features: Deck, Private Yard, Rain Gutters
- Pool features: None
- Fencing: Back Yard,Wood
Lot
- Size: 7,448 Square Feet
- Features: Back Yard, Lawn, Landscaped, Subdivision, Few Trees
Details
- Additional structures: Shed(s), Storage
- Parcel number: 14043500020160000
Construction
Type & style
- Home type: SingleFamily
- Architectural style: Traditional,Detached
- Property subtype: Single Family Residence
Materials
- Brick
- Foundation: Slab
- Roof: Composition
Condition
- Resale
- Year built: 1963
Utilities & green energy
- Sewer: Public Sewer
- Water: Public
- Utilities for property: Sewer Available, Water Available, Cable Available
Community & HOA
Community
- Security: Smoke Detector(s)
- Subdivision: Holiday Park 01
HOA
- Has HOA: No
Location
- Region: Carrollton
Financial & listing details
- Price per square foot: $197/sqft
- Tax assessed value: $298,470
- Annual tax amount: $6,028
- Date on market: 9/21/2026
- Cumulative days on market: 144 days
- Listing terms: Cash,Conventional,FHA,VA Loan
- Exclusions: Any and all personal belongings NOT considered a Fixture.
Estimated market value
Not available
Estimated sales range
Not available
Not available
Price history
| Date | Event | Price |
|---|---|---|
| 10/6/2026 | Pending sale | $295,000$197/sqft |
Source: NTREIS #21392056 Report a problem | ||
| 9/29/2026 | Contingent | $295,000$197/sqft |
Source: NTREIS #21392056 Report a problem | ||
| 9/21/2026 | Listed for sale | $295,000-18%$197/sqft |
Source: NTREIS #21392056 Report a problem | ||
| 9/9/2026 | Listing removed | $359,900$240/sqft |
Source: NTREIS #21267519 Report a problem | ||
| 6/17/2026 | Price change | $359,900-1.4%$240/sqft |
Source: NTREIS #21267519 Report a problem | ||
| 5/14/2026 | Listed for sale | $365,000+52.1%$243/sqft |
Source: NTREIS #21267519 Report a problem | ||
| 5/7/2019 | Listing removed | $239,900$160/sqft |
Source: Haute Realty #14062155 Report a problem | ||
| 4/22/2019 | Price change | $239,900-4%$160/sqft |
Source: Haute Realty #14062155 Report a problem | ||
| 4/11/2019 | Listed for sale | $249,900$167/sqft |
Source: Haute Realty #14062155 Report a problem | ||
| 5/4/2007 | Sold | -- |
Source: Public Record Report a problem | ||
Public tax history
| Year | Property taxes | Tax assessment |
|---|---|---|
| 2025 | $1,473 +10.2% | $298,470 |
| 2024 | $1,337 +7.9% | $298,470 +19.7% |
| 2023 | $1,238 +4.1% | $249,400 |
| 2022 | $1,190 +12.1% | $249,400 +47.8% |
| 2021 | $1,062 +124.2% | $168,730 |
| 2020 | $474 -59.4% | $168,730 |
| 2019 | $1,168 +8.7% | $168,730 +19.7% |
| 2018 | $1,074 -45.8% | $140,910 +44.4% |
| 2017 | $1,983 -0.5% | $97,560 |
| 2016 | $1,992 +5.5% | $97,560 +9% |
| 2015 | $1,888 | $89,540 |
| 2014 | $1,888 | $89,540 |
| 2013 | -- | -- |
| 2012 | -- | -- |
| 2011 | -- | -- |
| 2010 | -- | -- |
| 2009 | -- | -- |
| 2008 | -- | -- |
| 2007 | -- | -- |
| 2005 | -- | -- |
| 2004 | -- | -- |
| 2003 | -- | -- |
| 2002 | -- | -- |
| 2001 | -- | -- |
Find assessor info on the county website
Monthly payment
Est. payment
Payment breakdown
Explore the cost of this home by adjusting the details. Changes won't be saved.Climate risks
Neighborhood: 75006
Nearby schools
Schools provided by the listing agent
- Elementary: Mclaughlin
- Middle: Perry
- High: Turner
- District: Carrollton-Farmers Branch ISD
Source: NTREIS. This data may not be complete. We recommend contacting the local school district to confirm school assignments for this home.
Similar homes
- $324,5003 bd2 ba1.6k sqft2203 Placid Dr, Carrollton, TX 75007For Sale
 MLS ID #21401928, Brian Poduska. NTREIS
 - $369,5003 bd2 ba1.6k sqft3120 Mayfair Dr, Carrollton, TX 75007For Sale
 MLS ID #21284593, Michelle Lin. NTREIS
 - $384,9904 bd2 ba2.1k sqft2021 Emory Oak Dr, Carrollton, TX 75007For Sale
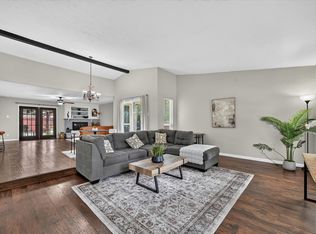 MLS ID #21309938, Mindy Romero. NTREIS
 - $309,5003 bd4 ba1.7k sqft13340 Kit Ln #B09, Dallas, TX 75240For Sale
 MLS ID #21361076, Orlanda Powell. NTREIS
