Skip main navigation
ActivePrice cut: $97K (6/17)
$1,698,000
3beds
1,645sqft

1830 Spring Mountain Road, St. Helena, CA 94574

3beds
1,645sqft
Single family residence
Built in 1978
6,812 sqft
2 Attached garage spaces
$1,032 price/sqft

What's special

Modern fixturesTurnkey three-bedroom two-bath homeBocce courtDedicated dog washing stationCurated finishesSpa-inspired feelClean lines

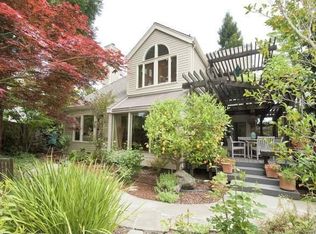
A fully reimagined west side St. Helena residence where thoughtful design meets effortless Wine Country living. Meticulously remodeled inside and out, this turnkey three-bedroom, two-bath home offers light-filled living space and an easy, intuitive flow that celebrates both comfort and connection. Step through the front door and immediately experience the elevated yet relaxed approach to designfrom rich hardwood floors to modern fixtures and curated finishes that create a fresh, welcoming presence throughout. Fully updated bathrooms reflect the same level of thoughtful design, offering clean lines, modern materials, and a spa-inspired feel. The heart of the home is the remodeled chef's kitchen: bright, open, and perfectly centered for entertaining. A standout pass-through window creates a seamless bridge between indoor and outdoor living, making serving, socializing, and everyday gatherings feel completely effortless. Whether preparing a casual lunch or hosting a sunset soire, this layout enhances every moment. The adjacent living and dining areas open to a generous outdoor settinga private yard designed for play, entertaining, and true Wine Country enjoyment. There is ample room for a future pool and outdoor kitchen, both of which have been thoughtfully rendered to showcase the incredible potential of this space. Young privet hedges have already been planted and will mature into a lush living wall, creating beautiful natural screening and enhanced privacy over time. A bocce court invites fun and friendly competition, while a spacious deck provides the perfect setting for outdoor dining and lounging. The primary suite offers direct access to the outdoors, creating a seamless connection between the bedroom and the surrounding landscapeideal for morning coffee or quiet evenings under the Napa sky. A dedicated dog washing station adds a charming and highly practical touchperfect for true dog lovers who appreciate both style and convenience. All of this is just moments from downtown St. Helena's celebrated restaurants, tasting rooms, boutique shopping, and vibrant community events. Whether you're seeking a full-time residence, a weekend escape, or a lock-and-leave Wine Country retreat, this beautifully transformed property delivers timeless style, comfort, and lifestyle in one of Napa Valley's most coveted neighborhoods.

207 days
|
589
|
34
|
Source: BAREIS,MLS#: 326008103MLS LogoOriginating MLS: Napa
Travel times

Living Room

Kitchen

Primary Bedroom

Zillow last checked:

Listing updated:

Listed by:

Monica Cline DRE #01751426 707-208-3041,

Compass 707-251-8805

Source: BAREIS,MLS#: 326008103MLS LogoOriginating MLS: Napa

Facts & features

Interior

Bedrooms & bathrooms
  • Bedrooms: 3
  • Bathrooms: 2
  • Full bathrooms: 2
Primary bedroom
  • Level: Main
Bedroom
  • Level: Main
Bathroom
  • Level: Main
Dining room
  • Level: Main
Kitchen
  • Level: Main
Living room
  • Level: Main
Heating
  • Central
Cooling
  • Central Air
Appliances
  • Laundry: Inside Area, Inside Room
Features
  • Flooring: Wood
  • Basement: None
  • Number of fireplaces: 1
  • Fireplace features: Gas Starter
Interior area
  • Total structure area: 1,645
  • Total interior livable area: 1,645 sqft
Video & virtual tour

Property

Parking
  • Total spaces: 4
  • Parking features: Attached
  • Attached garage spaces: 2
Features
  • Levels: One
  • Stories: 1
Lot
  • Size: 6,812 Square Feet
  • Features: Landscaped, Landscape Front
Details
  • Parcel number: 009710011000
  • Special conditions: Standard

Construction

Type & style
  • Home type: SingleFamily
  • Property subtype: Single Family Residence
Condition
  • Year built: 1978

Utilities & green energy

  • Sewer: Public Sewer
  • Water: Public
  • Utilities for property: Public

Community & HOA

HOA
  • Has HOA: No
Location
  • Region: Saint Helena

Financial & listing details

  • Price per square foot: $1,032/sqft
  • Tax assessed value: $703,671
  • Annual tax amount: $8,155
  • Date on market: 2/2/2026

Price history

DateEventPrice
6/17/2026Price change$1,698,000-5.4%$1,032/sqft
Source: BAREIS #326008103 Report a problem
4/23/2026Price change$1,795,000-4.5%$1,091/sqft
Source: BAREIS #326008103 Report a problem
2/3/2026Listed for sale$1,879,000-0.8%$1,142/sqft
Source: BAREIS #326008103 Report a problem
12/2/2025Listing removed$1,895,000$1,152/sqft
Source: BAREIS #325054771 Report a problem
9/12/2025Price change$1,895,000-5.2%$1,152/sqft
Source: BAREIS #325054771 Report a problem
6/18/2025Listed for sale$1,998,000+98.9%$1,215/sqft
Source: BAREIS #325054771 Report a problem
3/27/2025Sold$1,004,658-8.7%$611/sqft
Source: BAREIS #325006409 Report a problem
2/26/2025Contingent$1,100,000$669/sqft
Source: BAREIS #325006409 Report a problem
1/27/2025Listed for sale$1,100,000$669/sqft
Source: BAREIS #325006409 Report a problem

Public tax history

YearProperty taxesTax assessment
2025$8,155 +10.3%$703,671 +2%
2024$7,391 +1.2%$689,874 +2%
2023$7,301 +4%$676,348 +2%
2022$7,022 +1.3%$663,088 +2%
2021$6,929 +325.6%$650,087 +337.3%
2020$1,628 +1.8%$148,671 +2%
2019$1,600 +1.6%$145,757 +2%
2018$1,575 +2%$142,900 +2%
2017$1,544 +2.9%$140,099 +2%
2016$1,501 +0.8%$137,353 +1.5%
2015$1,489 +1%$135,290 +2%
2014$1,474 +0.1%$132,641 +0.5%
2013$1,472 +4.2%$132,043 +2%
2012$1,412 +2.1%$129,455 +2%
2011$1,383 +2%$126,918 +0.8%
2010$1,356 -1.1%$125,970 -0.2%
2009$1,371 +2.3%$126,268 +2%
2008$1,340 +1.7%$123,793 +2%
2007$1,318 +2.8%$121,367 +2%
2006$1,282 $118,988 +2%
2005-- $116,655 +2%
2004-- $114,369 +1.9%
2003-- $112,274 +2%
2002-- $110,074 +2%
2001$1,090 $107,917 +2%
2000-- $105,802

Find assessor info on the county website

Monthly payment

Est. payment
$10,153/mo
Principal & interest
$8596
Property taxes
$1557
More affordability toolsChevron Right

Estimated market value

Not available

Estimated sales range

Not available

Not available

Climate risks

Explore flood, wildfire, and other predictive climate risk information for this property on First Street®️.

Neighborhood: 94574

Nearby schools

Saint Helena Elementary School
Grades 3-50.5 miles
8/10
GreatSchools® Rating
Test Score Rating
8/10
Student Progress Rating
7/10
Robert Louis Stevenson Intermediate School
Grades 6-80.1 miles
4/10
GreatSchools® Rating
Test Score Rating
6/10
Student Progress Rating
2/10
Saint Helena High School
Grades 9-121.1 miles
8/10
GreatSchools® Rating
Test Score Rating
8/10
College Readiness Rating
8/10