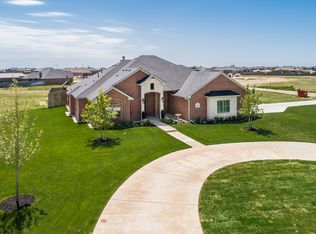
Great open floor plan in BUSHLAND. This custom home includes a fenced in backyard with a separate dog run, an above ground storm shelter, and is extremely energy efficient with spray foam insulation. Home also includes energy efficient A/C unit and gas furnace and recirculating hot water. The custom kitchen includes stainless steel appliances, granite, a gas range and an island for extra prep space and seating. The master bedroom is isolated with double vanities, a shower, a large walk-in closet, an extra large jetted tub, and a brick veneer accent wall. Fourth bedroom could also serve as office/playroom. Bedrooms 2 and 3 have jack and jill bathroom. The open concept living area boasts a vaulted ceiling with exposed beams and large gas fireplace. Master bedroom has cake ceiling, while bedrooms 2 and 3 also have vaulted ceilings. This home sits on a 1.2 acre lot. The home includes in-ground irrigation in the front and backyards as well as an independent well and septic system. This home also includes a NEW Class IV roof, large backyard patio, and an oversized 2 car garage.
This property is not currently displayed as for sale or rent on Zillow. This may be different from what's on other websites or public sources.