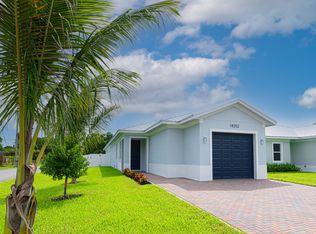
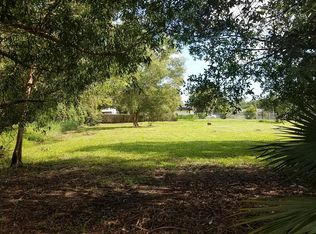
2022 BUILT! Enjoy the peace of mind of newer construction in this beautifully designed 4-bedroom, 2-bath home featuring 1,713 square feet of open-concept living, 9'4" ceilings, 8-foot interior doors, and wood-look porcelain tile throughout. No HOA! The modern kitchen features 36-inch white shaker cabinets, pure white quartz countertops, a large island, mosaic glass backsplash, and stainless steel LG appliances. Large sliding glass doors fill the living space with natural light and provide beautiful views of the private backyard oasis. Step onto the covered patio and follow the winding garden path to the raised-bed garden, perfect for growing your own herbs, vegetables, or flowers. Custom upgrades include tongue-and-groove wood ceilings in the entry and covered patio, custom tile in the primary bath, and built-in laundry room cabinetry. The huge, fully fenced backyard offers a fire pit area, fruit trees, and irrigation—creating the perfect space to relax, entertain, and enjoy Florida living. Plenty of room for a pool! Additional features include impact windows and doors, a 2022 roof, concrete driveway, and a one-car garage with extra storage space. Conveniently located across from Limestone Creek Park with quick access to I-95, Jupiter's beautiful beaches, shopping, dining, and top-rated schools.
Accepting backups
$669,000
18302 Limestone Creek Road, Jupiter, FL 33458
4beds
1,713sqft
Single Family Residence
Built in 2022
10,019 Square Feet Lot
$661,900 Zestimate®
$391/sqft
$-- HOA
What's special
Fruit treesLarge islandPure white quartz countertopsWinding garden pathRaised-bed gardenWood-look porcelain tile throughoutModern kitchen
- 36 days
- 359
- 56
Likely to sell faster than
Zillow last checked:
Listing updated:
Listed by:
Brendon Shirley 561-427-8611,
EXP Realty LLC
Source: BeachesMLS,MLS#: B26061061
Originating MLS: BeachesMLS
Facts & features
Interior
Bedrooms & bathrooms
- Bedrooms: 4
- Bathrooms: 2
- Full bathrooms: 2
- Main level bathrooms: 2
- Main level bedrooms: 4
Primary bedroom
- Level: Main
- Area: 240
- Dimensions: 15 X 16
Primary bedroom
- Level: Main
- Area: 240
- Dimensions: 15 X 16
Primary bedroom
- Level: Main
- Area: 240
- Dimensions: 15 X 16
Bedroom 2
- Level: Main
- Area: 156
- Dimensions: 12 X 13
Bedroom 2
- Level: Main
- Area: 156
- Dimensions: 12 X 13
Bedroom 2
- Level: Main
- Area: 156
- Dimensions: 12 X 13
Bedroom 3
- Level: Main
- Area: 168
- Dimensions: 12 X 14
Bedroom 3
- Level: Main
- Area: 168
- Dimensions: 12 X 14
Bedroom 3
- Level: Main
- Area: 168
- Dimensions: 12 X 14
Bedroom 4
- Level: Main
- Area: 120
- Dimensions: 12 X 10
Bedroom 4
- Level: Main
- Area: 120
- Dimensions: 12 X 10
Bedroom 4
- Level: Main
- Area: 120
- Dimensions: 12 X 10
Kitchen
- Level: Main
- Area: 266
- Dimensions: 19 X 14
Kitchen
- Level: Main
- Area: 266
- Dimensions: 19 X 14
Kitchen
- Level: Main
- Area: 266
- Dimensions: 19 X 14
Heating
- Central, Electric
Cooling
- Central Air, Ceiling Fan(s), Electric
Appliances
- Included: Cooktop, Dryer, Dishwasher, Electric Cooktop, Electric Range, Electric Water Heater, Freezer, Disposal, Microwave, Oven, Range, Refrigerator, Water Heater, Washer
- Laundry: Washer Hookup, Electric Dryer Hookup, Inside, Main Level, Laundry Room
Features
- Built-in Features, Bedroom on Main Level, Kitchen Island, Living/Dining Room, Storage, Walk-In Closet(s)
- Flooring: Tile
- Has fireplace: No
Interior area
- Total structure area: 2,162
- Total interior livable area: 1,713 sqft
Video & virtual tour
Property
Parking
- Total spaces: 3
- Parking features: Attached, Concrete, Driveway, Garage, Garage Door Opener
- Attached garage spaces: 1
- Uncovered spaces: 2
Accessibility
- Accessibility features: None
Features
- Levels: One
- Stories: 1
- Patio & porch: Covered, Patio
- Exterior features: Garden, Outdoor Living Area, Room For Pool
- Fencing: Back Yard,Fenced,Full,Gate,Vinyl
- Has view: Yes
- View description: Garden
- Waterfront features: None
Lot
- Size: 10,019 Square Feet
- Features: Fruit Trees, Landscaped, Sprinklers Automatic, < 1/4 Acre
Details
- Parcel number: 00424034020001300
- Zoning: RH
- Special conditions: Standard,Listed As-Is
Construction
Type & style
- Home type: SingleFamily
- Architectural style: Patio Home,Ranch
- Property subtype: Single Family Residence
- Attached to another structure: Yes
Materials
- Block, Concrete, Stucco
- Foundation: Block, Slab
- Roof: Shingle
Condition
- Resale
- New construction: No
- Year built: 2022
Utilities & green energy
- Sewer: Public Sewer
- Water: Public
- Utilities for property: Cable Available, Electricity Connected, Phone Available, Sewer Available, Underground Utilities, Water Connected
Community & HOA
Community
- Security: Smoke Detector(s)
- Subdivision: PALM GARDENS 1ST ADD
HOA
- Has HOA: No
Location
- Region: Jupiter
Financial & listing details
- Price per square foot: $391/sqft
- Tax assessed value: $527,621
- Annual tax amount: $8,343
- Date on market: 8/6/2026
- Cumulative days on market: 5 days
- Listing terms: Cash,Conventional,FHA,VA Loan
- Electric utility on property: Yes
- Road surface type: Asphalt
Estimated market value
$661,900
$629,000 - $695,000
$4,061/mo
Price history
| Date | Event | Price |
|---|---|---|
| 8/17/2026 | Contingent | $669,000$391/sqft |
Source: eXp Realty #B26061061 Report a problem | ||
| 8/6/2026 | Listed for sale | $669,000+9.3%$391/sqft |
Source: | ||
| 5/5/2022 | Sold | $612,000+7.4%$357/sqft |
Source: | ||
| 2/24/2022 | Contingent | $569,900$333/sqft |
Source: | ||
| 2/15/2022 | Listed for sale | $569,900$333/sqft |
Source: | ||
Public tax history
| Year | Property taxes | Tax assessment |
|---|---|---|
| 2025 | $8,343 +3% | $520,590 +2.9% |
| 2024 | $8,100 -1.1% | $505,918 -0.5% |
| 2023 | $8,188 +643% | $508,244 +740.1% |
| 2022 | $1,102 +14.8% | $60,500 +10% |
| 2021 | $960 +46.2% | $55,000 +115.8% |
| 2020 | $656 +8.3% | $25,491 +10% |
| 2019 | $606 | $23,174 -52.2% |
| 2018 | $606 +11.2% | $48,472 +75% |
| 2017 | $545 +37.9% | $27,698 +59.1% |
| 2016 | $395 +19.1% | $17,411 +10% |
| 2015 | $332 +16.3% | $15,828 +5% |
| 2014 | $285 -31.3% | $15,074 -31% |
| 2013 | $415 -6.4% | $21,846 -5% |
| 2012 | $443 -16.9% | $22,996 -15% |
| 2011 | $533 -14.8% | $27,054 -14% |
| 2010 | $626 -15.9% | $31,458 -19% |
| 2009 | $745 -18.8% | $38,837 -27.8% |
| 2008 | $917 -20.1% | $53,754 -20.9% |
| 2007 | $1,148 +32.4% | $68,000 +43.9% |
| 2006 | $867 | $47,250 +89% |
| 2005 | -- | $25,000 +92.3% |
| 2004 | $133 | $13,000 +27.5% |
| 2003 | -- | $10,200 |
Find assessor info on the county website
Monthly payment
Est. payment
Payment breakdown
Explore the cost of this home by adjusting the details. Changes won't be saved.Climate risks
Neighborhood: 33458
Nearby schools
Schools provided by the listing agent
- Elementary: Limestone Creek
- Middle: Jupiter
- High: Jupiter
Source: BeachesMLS. This data may not be complete. We recommend contacting the local school district to confirm school assignments for this home.