PRIME LOCATION with no neighbors behind and spectacular mountain views! Can be sold turn-key! This is the setting people come to Trilogy at Verde River for--open desert scenery, privacy and gorgeous Arizona sunsets. This move-in-ready Evia offers 2 bedrooms and 2 baths. The beautiful kitchen features built in stainless steel appliances, built-in electric cooktop, large island, designer lighting and shutters. The primary suite includes an ensuite with large shower and walk-in closet. Relax under the covered patio, enjoy the built-in BBQ and take in the serene desert and mountain views. All appliances included! The amenities at Verde River are World Class with Tom Lehman inspired eighteen-hole Golf course, tennis courts, 12 pickleball courts, and bocce ball, heated lap pool and resort-style swimming pool, hot tub, Afterburn fitness center, Helen's demonstration Kitchen for cooking classes and a 7.5 acre dog park. The community center has casual poolside dining at Eddy's Diner and gourmet dining at award-winning Needle Rock Kitchen and Tap, Alvea Spa with full-service Salon and Spa amenities, Art Loft and events center. Trilogy at Verde River is adjacent to the Tonto National Forest and is situated in the middle of miles and miles of hiking and biking trails.
For sale
Price cut: $30K (9/8)
$599,900
18305 E SPRING VALLEY Court, Rio Verde, AZ 85263
2beds
1,542sqft
Single Family Residence
Built in 2024
5,063 Square Feet Lot
$589,200 Zestimate®
$389/sqft
$681/mo HOA
What's special
Covered patioBeautiful kitchenSpectacular mountain viewsLarge islandBuilt-in electric cooktopGorgeous arizona sunsetsDesigner lighting
- 56 days
- 89
- 3
Zillow last checked:
Listing updated:
Listed by:
Beth M Rider 602-315-8749,
Keller Williams Arizona Realty
Source: ARMLS,MLS#: 7065848
Facts & features
Interior
Bedrooms & bathrooms
- Bedrooms: 2
- Bathrooms: 2
- Full bathrooms: 2
Heating
- Heat Pump
Cooling
- Central Air
Appliances
- Included: Water Softener Owned, Reverse Osmosis, Built-in Microwave, Dishwasher, Disposal, Induction Cooktop, Electric Range
- Laundry: Inside
Features
- High Speed Internet, Granite Counters, Eat-in Kitchen, Breakfast Bar, Kitchen Island, 3/4 Bath Master Bdrm
- Flooring: Carpet, Tile
- Has basement: No
- Has fireplace: No
Interior area
- Total structure area: 1,542
- Total interior livable area: 1,542 sqft
Property
Parking
- Total spaces: 4
- Parking features: Garage Door Opener, Direct Access, Attch'd Gar Cabinets
- Garage spaces: 2
- Uncovered spaces: 2
Features
- Stories: 1
- Patio & porch: Covered
- Spa features: None
- Fencing: Block
- Has view: Yes
- View description: Mountain(s)
Lot
- Size: 5,063 Square Feet
- Features: Desert Back, Desert Front
Details
- Parcel number: 21941370
Construction
Type & style
- Home type: SingleFamily
- Property subtype: Single Family Residence
- Attached to another structure: Yes
Materials
- Stucco, Wood Frame, Painted
- Roof: Tile
Condition
- Year built: 2024
Details
- Builder name: Shea Homes
Utilities & green energy
- Sewer: Public Sewer
- Water: Pvt Water Company
Community & HOA
Community
- Features: Pool, Gated, Community Spa, Community Spa Htd
- Security: Security System Owned
- Subdivision: VERDE RIVER PHASE 6 UNIT 6C
HOA
- Has HOA: Yes
- Services included: Maintenance Grounds
- HOA fee: $2,042 quarterly
- HOA name: VR COMMUNITY
- HOA phone: 602-957-9191
Location
- Region: Rio Verde
Financial & listing details
- Price per square foot: $389/sqft
- Tax assessed value: $484,300
- Annual tax amount: $2,273
- Date on market: 8/13/2026
- Cumulative days on market: 56 days
- Listing terms: VA Loan,Cash,Conventional,1031 Exchange,FHA
- Ownership: Fee Simple
Estimated market value
$589,200
$560,000 - $619,000
$4,304/mo
Price history
| Date | Event | Price |
|---|---|---|
| 9/8/2026 | Price change | $599,900-4.8%$389/sqft |
Source:  ARMLS #7065848 Report a problem ARMLS #7065848 Report a problem | ||
| 8/14/2026 | Listed for sale | $629,900+3.5%$408/sqft |
Source: ARMLS #7065848 Report a problem | ||
| 7/11/2024 | Sold | $608,836$395/sqft |
Source: Public Record Report a problem | ||
Public tax history
| Year | Property taxes | Tax assessment |
|---|---|---|
| 2025 | $764 +1624.8% | $48,430 +2038.2% |
| 2024 | $44 +1.6% | $2,265 +54% |
| 2023 | $44 -70.6% | $1,471 -23.4% |
| 2022 | $148 +120.4% | $1,920 -17.9% |
| 2021 | $67 | $2,340 |
Find assessor info on the county website
Monthly payment
Est. payment
Payment breakdown
Explore the cost of this home by adjusting the details. Changes won't be saved.Climate risks
Neighborhood: 85263
Nearby schools
Schools provided by the listing agent
- Elementary: Desert Sun Academy
- Middle: Sonoran Trails Middle School
- High: Cactus Shadows High School
- District: Cave Creek Unified District
Source: ARMLS. This data may not be complete. We recommend contacting the local school district to confirm school assignments for this home.
- $799,800-- bd-- ba-- sqft18301 E Spring Valley Ct, Rio Verde, AZ 85263Off Market
- $660,6632 bd3 ba1.6k sqft18309 E Spring Valley Ct, Rio Verde, AZ 85263Sold
- $3,7783 bd2 ba1.6k sqft18328 E Spring Valley Ct #ID1546246P, Rio Verde, AZ 85263For Rent
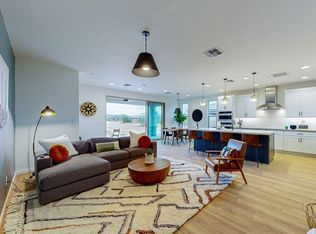
- $790,100-- bd-- ba-- sqft18253 E Spring Valley Ct, Rio Verde, AZ 85263Off Market
Similar homes
- $625,0002 bd2 ba1.5k sqft29020 N JUVENTINO Way, Rio Verde, AZ 85263For Sale
 MLS ID #7089187, James Leonard, Realty ONE Group. ARMLS
 - $610,0002 bd3 ba1.6k sqft18313 E SPRING VALLEY Court, Rio Verde, AZ 85263For Sale
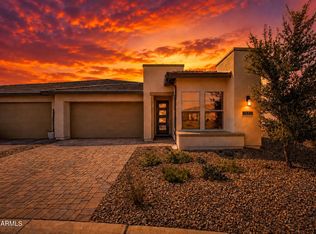 MLS ID #7066273, Rebecca D Obracanik, West USA Realty. ARMLS
 - $569,0002 bd2 ba1.5k sqft17985 E Silver Sage Lane, Rio Verde, AZ 85263For Sale
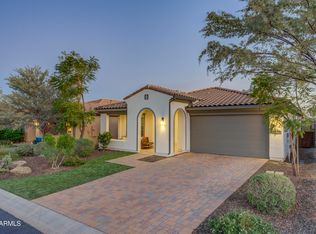 MLS ID #7001482, Susan Ehland, Russ Lyon Sotheby's International Realty. ARMLS
 - $667,0003 bd3 ba1.6k sqft18328 E SPRING VALLEY Court, Rio Verde, AZ 85263For Sale
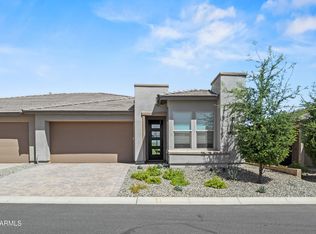 MLS ID #7078558, Steve Russell, Keller Williams Arizona Realty. ARMLS
