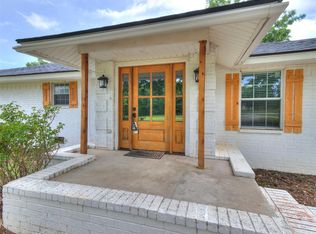
Welcome to the perfect blend of country living and everyday convenience. Situated on 5 beautiful acres in the highly sought-after Bethel School District, this well-maintained brick home offers 3 bedrooms, 3 bathrooms, a dedicated office, an oversized utility room, and a spacious pantry.
Designed with both comfort and functionality in mind, the home features generous living spaces, a practical floor plan, and abundant storage throughout. Whether you're working from home, raising a family, or simply looking for room to spread out, you'll appreciate the flexibility this property provides.
Outside, you'll find everything you need to enjoy country life, including a 2-car carport, barn, storage shed, and a storm cellar for added peace of mind. The acreage offers plenty of space for animals, gardening, recreation, or future projects.
Located on paved roads with quick access to Highway 9, I-40, and Tinker Air Force Base, this property makes commuting easy while allowing you to enjoy the peace and privacy of rural living.
The home's east-facing front welcomes beautiful sunrises each morning, while the backyard provides the perfect setting to unwind and take in Oklahoma's breathtaking sunsets. If you've been searching for space, convenience, and a place to truly feel at home, this property is one you won't want to miss.
For sale
Price cut: $10K (9/24)
$355,800
18306 Gaddy Rd, Shawnee, OK 74801
3beds
2,216sqft
Single Family Residence
Built in 1991
5.02 Acres Lot
$349,400 Zestimate®
$161/sqft
$-- HOA
What's special
Storage shedPractical floor planGenerous living spacesWell-maintained brick homeOversized utility roomAbundant storage throughoutDedicated office
- 93 days
- 401
- 24
Zillow last checked:
Listing updated:
Listed by:
Jenifer Stevenson 405-306-4137,
Berkshire Hathaway HomeService
Source: MLSOK/OKCMAR as distributed by MLS GRID,MLS#: 1239184
Facts & features
Interior
Bedrooms & bathrooms
- Bedrooms: 3
- Bathrooms: 3
- Full bathrooms: 3
Bedroom
- Description: Ceiling Fan,Walk In Closet
Bedroom
- Description: Ceiling Fan,Walk In Closet
Bathroom
- Description: Tub & Shower
Bathroom
- Description: Shower
Kitchen
- Description: Pantry,Sitting Area
Living room
- Description: Ceiling Fan
Heating
- Has Heating (Unspecified Type)
Cooling
- Has cooling: Yes
Appliances
- Included: Dishwasher, Free-Standing Electric Oven, Free-Standing Electric Range
Features
- Flooring: Carpet, Tile
- Has fireplace: No
- Fireplace features: None
Interior area
- Total structure area: 2,216
- Total interior livable area: 2,216 sqft
Property
Features
- Levels: One
- Stories: 1
Lot
- Size: 5.02 Acres
- Features: Corner Lot
Details
- Parcel number: 18306NONEGaddy74801
- Special conditions: None
Construction
Type & style
- Home type: SingleFamily
- Architectural style: Ranch
- Property subtype: Single Family Residence
Materials
- Brick, Brick & Frame
- Foundation: Slab
- Roof: Composition
Condition
- Year built: 1991
Community & HOA
Location
- Region: Shawnee
Financial & listing details
- Price per square foot: $161/sqft
- Tax assessed value: $79,630
- Annual tax amount: $802
- Date on market: 7/14/2026
Estimated market value
$349,400
$332,000 - $367,000
$1,936/mo
Price history
| Date | Event | Price |
|---|---|---|
| 9/24/2026 | Price change | $355,800-2.7%$161/sqft |
Source:  MLSOK/OKCMAR as distributed by MLS GRID #1239184 Report a problem MLSOK/OKCMAR as distributed by MLS GRID #1239184 Report a problem | ||
| 7/14/2026 | Listed for sale | $365,800$165/sqft |
Source: MLSOK/OKCMAR as distributed by MLS GRID #1239184 Report a problem | ||
Public tax history
| Year | Property taxes | Tax assessment |
|---|---|---|
| 2025 | $802 +0.7% | $9,556 |
| 2024 | $797 -1.6% | $9,556 |
| 2023 | $810 +2.1% | $9,556 |
| 2022 | $793 -3.7% | $9,556 |
| 2021 | $824 +0.7% | $9,556 |
| 2020 | $818 -0.1% | $9,556 |
| 2019 | $819 | $9,556 |
| 2018 | $819 +12.4% | $9,556 |
| 2017 | $729 -0.7% | $9,556 |
| 2016 | $734 -0.2% | $9,556 |
| 2015 | $735 +0.1% | $9,556 |
| 2014 | $735 -4.5% | $9,556 |
| 2013 | $770 -1% | $9,556 |
| 2012 | $778 -1.2% | $9,556 |
| 2011 | $787 | $9,556 |
| 2010 | -- | $9,556 |
| 2009 | -- | $9,556 |
| 2008 | -- | $9,556 |
| 2007 | -- | $9,556 |
| 2006 | -- | $9,556 |
| 2005 | $708 | $9,556 |
| 2004 | $708 -1.2% | $9,556 |
| 2003 | $717 +1.5% | $9,556 |
| 2002 | $706 +21.6% | $9,556 |
| 2001 | $581 -10.5% | $9,556 |
| 2000 | $649 | $9,556 |
Find assessor info on the county website
Monthly payment
Est. payment
Payment breakdown
Explore the cost of this home by adjusting the details. Changes won't be saved.Climate risks
Neighborhood: 74801
Nearby schools
Schools provided by the listing agent
- Elementary: Bethel ES
- Middle: Bethel MS
- High: Bethel HS
Source: MLSOK/OKCMAR as distributed by MLS GRID. This data may not be complete. We recommend contacting the local school district to confirm school assignments for this home.

Similar homes
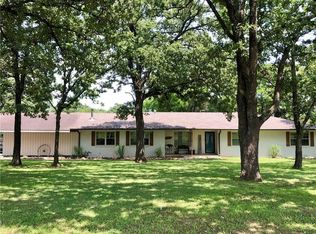
- $349,0003 bd2 ba1.6k sqft18501 Coker Rd, Shawnee, OK 74801For Sale
 MLS ID #1214276, Mike Jones, Real Broker LLC. MLSOK/OKCMAR as distributed by MLS GRID
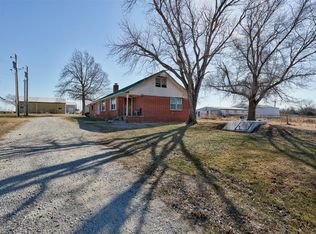
 - $434,9994 bd3 ba2.4k sqft33705 Waco Rd, Shawnee, OK 74801For Sale
 MLS ID #1223406, Kristen Lantz, Berkshire Hathaway HomeService. MLSOK/OKCMAR as distributed by MLS GRID
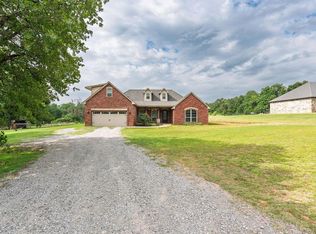
 - $285,0003 bd3 ba1.7k sqft34304 Lake Rd, Shawnee, OK 74801For Sale
 MLS ID #1229375, Benjamin Freeman, Realty of America LLC. MLSOK/OKCMAR as distributed by MLS GRID
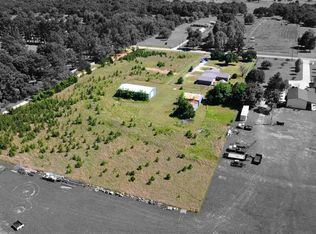
 - $355,0003 bd2 ba2k sqft30305 Hardesty Rd, McLoud, OK 74851For Sale
 MLS ID #1239901, Kamie Jones, LRE Realty, LLC. MLSOK/OKCMAR as distributed by MLS GRID
