Welcome to 1831 Addison S Rd — a beautifully renovated 3-bedroom, 1.5-bath townhouse-style condo in District Heights! Step inside to a bright and spacious living room that flows into the dining area. The fully renovated kitchen offers a fresh, modern look and is ready for its new owner to enjoy. A convenient half bath completes the main level. Upstairs, you’ll find three comfortable bedrooms and a beautifully updated full bathroom. With fresh renovations throughout and a functional two-level layout, this home is truly move-in ready. Enjoy the space and feel of a townhouse with the convenience of condo living — plus access to the community pool for those warm summer days. Schedule your showing and come see it for yourself!
For sale
$189,999
1831 Addison Rd S, District Heights, MD 20747
3beds
1,156sqft
Townhouse
Built in 1965
-- sqft lot
$189,300 Zestimate®
$164/sqft
$336/mo HOA
What's special
Fully renovated kitchenFunctional two-level layoutThree comfortable bedrooms
- 33 days
- 2,255
- 278
Likely to sell faster than
Zillow last checked:
Listing updated:
Listed by:
Ruben Arcila 202-285-3657,
District Pro Realty (301) 452-5691
Source: Bright MLS,MLS#: MDPG2220748
Facts & features
Interior
Bedrooms & bathrooms
- Bedrooms: 3
- Bathrooms: 2
- Full bathrooms: 1
- 1/2 bathrooms: 1
- Main level bathrooms: 1
Heating
- Central, Natural Gas
Cooling
- Central Air, Electric
Appliances
- Included: Gas Water Heater
Features
- Has basement: No
- Has fireplace: No
Interior area
- Total structure area: 1,156
- Total interior livable area: 1,156 sqft
- Finished area above ground: 1,156
Video & virtual tour
Property
Parking
- Parking features: Parking Lot
Accessibility
- Accessibility features: None
Features
- Levels: Two
- Stories: 2
- Pool features: Community
Lot
- Features: Unknown Soil Type
Details
- Additional structures: Above Grade
- Parcel number: 17060557512
- Zoning: 08
- Special conditions: Standard
Construction
Type & style
- Home type: Townhouse
- Architectural style: Bungalow
- Property subtype: Townhouse
Materials
- Brick
- Foundation: Other
Condition
- Very Good
- New construction: No
- Year built: 1965
Utilities & green energy
- Sewer: Public Sewer
- Water: Public
- Utilities for property: Natural Gas Available, Water Available
Community & HOA
Community
- Condo and coop fee: $336 monthly
- Subdivision: District Heights
HOA
- Has HOA: No
- Amenities included: Tot Lots/Playground, Pool
- Services included: Maintenance Grounds, Trash, Water, Sewer
Location
- Region: District Heights
Financial & listing details
- Price per square foot: $164/sqft
- Tax assessed value: $180,000
- Annual tax amount: $2,486
- Date on market: 9/30/2026
- Listing agreement: Exclusive Right To Sell
- Ownership: Condominium
Estimated market value
$189,300
$180,000 - $199,000
$1,975/mo
Price history
| Date | Event | Price |
|---|---|---|
| 9/30/2026 | Listed for sale | $189,999+90%$164/sqft |
Source:  Bright MLS #MDPG2220748 Report a problem | ||
| 7/10/2026 | Sold | $100,000$87/sqft |
Source: Bright MLS #MDPG2202168 Report a problem | ||
| 5/12/2026 | Pending sale | $100,000$87/sqft |
Source: Bright MLS #MDPG2202168 Report a problem | ||
| 5/7/2026 | Listed for sale | $100,000$87/sqft |
Source: Bright MLS #MDPG2202168 Report a problem | ||
Public tax history
Tax history is unavailable.
Monthly payment
Est. payment
Payment breakdown
Explore the cost of this home by adjusting the details. Changes won't be saved.Climate risks
Neighborhood: 20747
Nearby schools
Schools provided by the listing agent
- District: Prince George's County Public Schools
Source: Bright MLS. This data may not be complete. We recommend contacting the local school district to confirm school assignments for this home.
- $200,0003 bd2 ba1.1k sqft1833 Addison Rd S, District Heights, MD 20747Sold
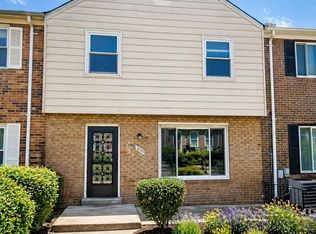
- $200,0003 bd2 ba1.1k sqft1865 Addison Rd S, District Heights, MD 20747For Sale

- $185,0013 bd2 ba1.1k sqft1871 Addison Rd S, District Heights, MD 20747Sold
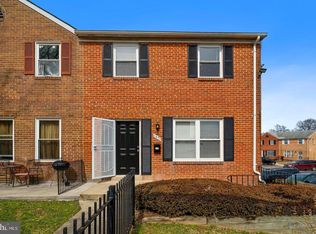
- $1,7503 bd2 ba1.1k sqft1861 Addison Rd S, District Heights, MD 20747For Rent

Similar homes
- $199,9003 bd2 ba1.1k sqftWindmill Square, Hyattsville, MD 20785For Sale
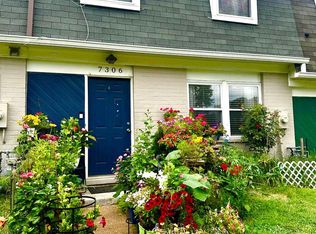
 MLS ID #MDPG2213424, DIANA CARRASCO, RLAH @properties. Bright MLS
- $175,0002 bd1 ba1.1k sqft854 51st St NE, Washington, DC 20019For Sale
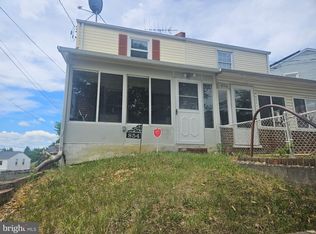 MLS ID #DCDC2282020, Eboneese Thompson, Thompson Premier Homes Group.. Bright MLS
- $185,0002 bd1 ba1.2k sqft5716 Sweetway Ter Unit 39, Capitol Heights, MD 20743For Sale
 MLS ID #MDPG2207112, Donna Connley, Keller Williams Preferred Properties. Bright MLS
- $125,0003 bd1 ba904 sqft6310 Hil Mar Dr Unit 1, District Heights, MD 20747For Sale
 MLS ID #MDPG2219828, Kim Prophet, CENTURY 21 New Millennium. Bright MLS
- $225,0003 bd3 ba1.2k sqft2128 Catskill St, Temple Hills, MD 20748For SaleMLS ID #MDPG2212656, Keyona Wran, Keller Williams Preferred Properties. Bright MLS
- $157,5002 bd1 ba768 sqftIverson Square Condominium, Temple Hills, MD 20748For SaleMLS ID #MDPG2221358, Nadja Latchinian, Fairfax Realty Select. Bright MLS
- $188,0002 bd2 ba1k sqftPines Condominium, Upper Marlboro, MD 20774For SaleMLS ID #MDPG2202058, Justin Cameron, CRE Realty, INC. Bright MLS
- $180,0004 bd2 ba1k sqftNew Parkchester Housing Co-op, Washington, DC 20020For SaleMLS ID #DCDC2163194, Lee Kriegsfeld, The Kriegsfeld Corporation. Bright MLS
- $179,9002 bd1 ba635 sqftMarshall Heights, Washington, DC 20019For SaleMLS ID #DCDC2275198, Bode Akinola, Paragon Realty, LLC. Bright MLS
- $158,9992 bd1 ba818 sqft1909 Dutch Village Dr Unit I-234, Landover, MD 20785For SaleMLS ID #MDPG2163028, OLAYINKA AYENI, Samson Properties. Bright MLS
- $110,0002 bd1 ba886 sqft7320 Donnell Pl APT B-5, District Heights, MD 20747For SaleMLS ID #MDPG2201012, Monique Flament, Fathom Realty MD, LLC. Bright MLS
- $229,0002 bd2 ba1.1k sqft1629 R St SE, Washington, DC 20020For SaleMLS ID #DCDC2257814, David Conforti, AEGIS REALTY COMPANY, LLC. Bright MLS
- $284,9003 bd2 ba1.1k sqft6714 Hawthorne St, Landover, MD 20785For SaleMLS ID #MDPG2221132, Diego Rodriguez, Spring Hill Real Estate, LLC.. Bright MLS
- $169,5002 bd2 ba1.1k sqft1836 Metzerott Rd APT 321, Hyattsville, MD 20783For SaleMLS ID #MDPG2222006, Gabriel Seife, Smart Realty, LLC. Bright MLS
- $259,0003 bd2 ba1.1k sqft1110 Barnaby Ter SE, Washington, DC 20032For SaleMLS ID #DCDC2283696, David Conforti, AEGIS REALTY COMPANY, LLC. Bright MLS
- $150,0002 bd1 ba1k sqft8419 Greenbelt Rd APT 101, Greenbelt, MD 20770For SaleMLS ID #MDPG2222922, Raul Castelan, Bennett Realty Solutions. Bright MLS
- $225,0002 bd2 ba1.1k sqft2621 Wagon Dr #342, Alexandria, VA 22303For SaleMLS ID #VAFX2341790, Moe Mohammad, Samson Properties. Bright MLS
- $178,0002 bd1 ba800 sqft3471 23rd St SE, Washington, DC 20020For SaleMLS ID #DCDC2282086, Emmanuel Nwude, Great American Real Estate Inc. Bright MLS
- $195,0004 bd2 ba1.4k sqft1836 Metzerott Rd APT 1401, Hyattsville, MD 20783For SaleMLS ID #MDPG2210602, Latonya Washington, The Washington Team Realty. Bright MLS
