Spacious 5-bedroom, 4-bath home on 1.2 +/- acres! Features include a family room with vaulted ceilings, exposed beams, and a masonry gas log fireplace. The kitchen offers ample oak cabinets, a kitchen island with granite countertops, and a walk-in pantry. There are 2 large bedrooms suitable for mother-in-law suites, one with an exterior entrance. The sunroom has a masonry gas log fireplace and access to a covered patio, perfect for entertaining. Enjoy the fresh country breeze from the covered front porch or back patio. Includes a 2-car attached carport, 1-car detached garage with roll-up door and workshop, plus an additional 1-car detached garage with a roll-up door for a lawnmower.
Sold for $299,900
$299,900
1831 Milligan St SW, Decatur, AL 35603
5beds
3,902sqft
Single Family Residence
Built in 1985
1.2 Acres Lot
$447,200 Zestimate®
$77/sqft
$2,704 Estimated rent
Home value
$447,200
$398,000 - $501,000
$2,704/mo
Zestimate® history
Owner options
List your home for rent
$2,704/mo
Rent Zestimate®
Find your next renter with Zillow Rental Manager. Plus, with online applications, you can quickly screen prospective tenants – for free.
$2,704/mo
Rent Zestimate®
Refinance and save
$1,795/mo
Est. payment
Refinancing to a lower rate could help reduce your monthly payments and save thousands over the life of the loan.
$1,795/mo
Est. payment
Explore your selling options
Work with a Zillow partner agent
Leverage their expertise and Zillow's premium Showcase listings to get your home seen by more buyers.
Get startedList with your own agent
Get your home in front of millions of buyers by listing it on Zillow.
Learn how to do itSell it yourself
Take full control of how buyers see your home on Zillow by listing For Sale by Owner (FSBO).
List your homeWhat's special
Masonry gas log fireplaceMother-in-law suitesExposed beamsWalk-in pantryCovered patioCovered front porch
Zillow last checked:
Listing updated:
Listed by:
Morgan Jones 256-522-8465,
MarMac Real Estate,
Shane Odom 256-214-2196,
MarMac Real Estate
Bought with:
Scott Haga, 105705
Southern Elite Realty
Source: ValleyMLS,MLS#: 21873374
Facts & features
Interior
Bedrooms & bathrooms
- Bedrooms: 5
- Bathrooms: 4
- Full bathrooms: 4
Rooms
- Room types: Foyer, Master Bedroom, Living Room, Bedroom 2, Dining Room, Bedroom 3, Kitchen, Bedroom 4, Family Room, Breakfast, Bedroom, Laundry, Other, Sun, In-LawSuite, Bathroom 1, Bathroom 2, Bathroom 3, Bath:Full, Mudroom, Master Bathroom, Bath:GuestFull, Bath:PowderFull, Bedroom 5
Primary bedroom
- Features: Ceiling Fan(s), Carpet, Double Vanity, Walk-In Closet(s)
- Level: First
- Area: 210
- Dimensions: 14 x 15
Bedroom 2
- Features: 9’ Ceiling, Ceiling Fan(s), Crown Molding, Carpet, Walk-In Closet(s)
- Level: First
- Area: 345
- Dimensions: 15 x 23
Bedroom 3
- Features: Ceiling Fan(s), Carpet, Laminate Floor, Recessed Lighting, Walk-In Closet(s)
- Level: First
- Area: 120
- Dimensions: 10 x 12
Bedroom 4
- Features: Ceiling Fan(s), Crown Molding, Carpet
- Level: First
- Area: 143
- Dimensions: 11 x 13
Bedroom 5
- Features: Ceiling Fan(s), Carpet
- Level: First
Dining room
- Features: Crown Molding, Laminate Floor
- Level: First
- Area: 143
- Dimensions: 11 x 13
Family room
- Features: Ceiling Fan(s), Crown Molding, Carpet, Fireplace, Vaulted Ceiling(s)
- Level: First
Kitchen
- Features: Chair Rail, Eat-in Kitchen, Granite Counters, Kitchen Island, Pantry, Tile
- Level: First
- Area: 168
- Dimensions: 12 x 14
Living room
- Features: Crown Molding, Laminate Floor, Recessed Lighting
- Level: First
- Area: 336
- Dimensions: 16 x 21
Laundry room
- Features: Crown Molding, Tile
- Level: First
- Area: 99
- Dimensions: 9 x 11
Heating
- Central 1, Electric, Natural Gas
Cooling
- Central 1, Electric, Window 2
Appliances
- Included: Dishwasher, Electric Water Heater, Microwave, Range
Features
- Doors: Storm Door(s)
- Windows: Storm Window(s)
- Has basement: No
- Number of fireplaces: 2
- Fireplace features: Gas Log, Masonry, Two
Interior area
- Total interior livable area: 3,902 sqft
Property
Parking
- Total spaces: 2
- Parking features: Garage-One Car, Garage-Detached, Carport, Attached Carport, Workshop in Garage
- Carport spaces: 2
Features
- Levels: One
- Stories: 1
- Exterior features: Curb/Gutters, Sidewalk, Sprinkler Sys
Lot
- Size: 1.2 Acres
- Dimensions: 165 x 328
Details
- Parcel number: 0207363000022.004
Construction
Type & style
- Home type: SingleFamily
- Architectural style: Ranch
- Property subtype: Single Family Residence
Materials
- Foundation: Slab
Condition
- New construction: No
- Year built: 1985
Utilities & green energy
- Sewer: Septic Tank
- Water: Public
Community & HOA
Community
- Features: Curbs
- Subdivision: Metes And Bounds
HOA
- Has HOA: No
Location
- Region: Decatur
Financial & listing details
- Price per square foot: $77/sqft
- Tax assessed value: $289,200
- Date on market: 10/17/2024
Price history
| Date | Event | Price |
|---|---|---|
| 12/16/2024 | Sold | $299,900$77/sqft |
Source:  ValleyMLS #21873374 Report a problem ValleyMLS #21873374 Report a problem | ||
| 11/13/2024 | Pending sale | $299,900$77/sqft |
Source: ValleyMLS #21873374 Report a problem | ||
| 10/25/2024 | Contingent | $299,900$77/sqft |
Source: ValleyMLS #21873374 Report a problem | ||
| 10/17/2024 | Listed for sale | $299,900$77/sqft |
Source: ValleyMLS #21873374 Report a problem | ||
Public tax history
| Year | Property taxes | Tax assessment |
|---|---|---|
| 2025 | -- | $28,920 |
| 2024 | -- | $28,920 +12.6% |
| 2023 | -- | $25,680 |
| 2022 | -- | $25,680 +17.4% |
| 2021 | -- | $21,880 |
| 2020 | -- | $21,880 |
| 2019 | -- | $21,880 +8.5% |
| 2015 | -- | $20,160 |
| 2014 | $681 | $20,160 +2.6% |
| 2013 | $681 -8% | $19,640 |
| 2012 | $740 | $19,640 -2.8% |
| 2010 | -- | $20,200 |
Find assessor info on the county website
Neighborhood: 35603
Nearby homes
- $736,900-- bd-- ba6k sqft2614 Danville Rd SW, Decatur, AL 35603Off Market
- $57,5002.3 acres1822 Milligan St, Decatur, AL 35603Off Market
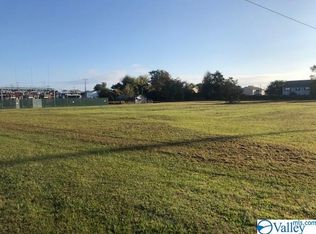
- $---- bd-- ba-- sqft1822 Milligan St SW, Decatur, AL 35603Off Market
- $257,400-- bd1 ba2k sqft1820 Moadus Rd SW, Decatur, AL 35603Off Market
- $235,800-- bd-- ba4.3k sqftS Moadus Rd, Decatur, AL 35603Off Market
- $51,800-- bd-- ba-- sqftN Of Moadus Rd, Decatur, AL 35603Off Market
- $49,8001.17 acres2532 Danville Rd SW, Decatur, AL 35603Off Market
- $307,5003 bd2 ba2.1k sqft1824 Modaus Rd, Decatur, AL 35603Off Market
Nearby schools
GreatSchools rating
- 7/10Austinville Elementary SchoolGrades: PK-5Distance: 1.2 mi
- 8/10Cedar Ridge Middle SchoolGrades: 6-7Distance: 0.2 mi
- 8/10Austin High SchoolGrades: 9-12Distance: 1.9 mi
Schools provided by the listing agent
- Elementary: Austinville
- Middle: Austin Middle
- High: Austin
Source: ValleyMLS. This data may not be complete. We recommend contacting the local school district to confirm school assignments for this home.
Get a cash offer in 3 minutes
Find out how much your home could sell for in as little as 3 minutes with a no-obligation cash offer.
Estimated market value
$447,200
Get a cash offer in 3 minutes
Find out how much your home could sell for in as little as 3 minutes with a no-obligation cash offer.
Estimated market value
$447,200
- Alabama
- Morgan County
- Decatur
- 35603
- 1831 Milligan St SW
