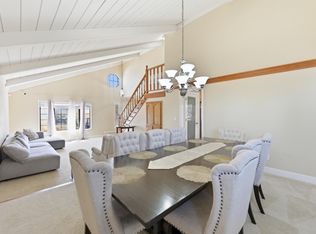
Lovingly cared for and maintained home, offering buyers the opportunity to move into the established and desirable Ridgerock neighborhood with peace of mind. Three sun tunnels in home for extra lighting, corian countertops and sink, newer dishwasher (2024), solar tinting front facing windows, Japanese soaking tub, vinyl double pane windows, slider off one of the bedrooms to the backyard and .25 bath in laundry room are just some of the added interior features. The inviting, private backyard is fenced with aluminum square fence posts designed to resist rod, features a completely resurfaced (2017) sparkling pool and spa, maintained with Ploaris pool cleaner (2022), perfect for relaxing and entertaining. Workshop in back w/ electrical is an excellent space for hobbies, projects or additional storage and there's side-yard access. Close to schools, shopping and Antioch Bart Terminal.
For sale
$660,000
4005 Rimrock Dr, Antioch, CA 94509
4beds
2,104sqft
Single Family Residence
Built in 1974
8,276 Square Feet Lot
$666,400 Zestimate®
$314/sqft
$-- HOA
What's special
Inviting private backyardCorian countertops and sinkSide-yard accessJapanese soaking tubVinyl double pane windows
- 7 hours |
- 36 |
- 1 |
Zillow last checked:
Listing updated:
Listed by:
Madelyn Mohr DRE #01121445 925-963-9924,
Cal Bay Realty
Source: bridgeMLS/CCAR/Bay East AOR,MLS#: 41146167
Facts & features
Interior
Bedrooms & bathrooms
- Bedrooms: 4
- Bathrooms: 3
- Full bathrooms: 2
- 1/2 bathrooms: 1
Rooms
- Room types: Family Room, Workshop
Kitchen
- Features: Breakfast Bar, Counter - Solid Surface, Dishwasher, Disposal, Gas Range/Cooktop, Skylight(s)
Heating
- Forced Air, Fireplace(s)
Cooling
- Ceiling Fan(s), Central Air
Appliances
- Included: Dishwasher, Gas Range, Gas Water Heater
- Laundry: 220 Volt Outlet, Gas Dryer Hookup, Hookups Only, Laundry Room, Sink
Features
- Dining Area, Breakfast Bar, Counter - Solid Surface, Solar Tube(s)
- Flooring: Tile, Vinyl, Carpet
- Windows: Skylight(s)
- Number of fireplaces: 1
- Fireplace features: Family Room
Interior area
- Total structure area: 2,104
- Total interior livable area: 2,104 sqft
Property
Parking
- Total spaces: 2
- Parking features: Attached, RV/Boat Parking, Side Yard Access, Parking Lot, Garage Door Opener, RV Possible
- Garage spaces: 2
Features
- Levels: One Story
- Stories: 1
- Exterior features: Back Yard, Side Yard, Sprinklers Automatic, Landscape Back, Landscape Front
- Has private pool: Yes
- Pool features: Gunite, Solar Heat, Pool/Spa Combo, Outdoor Pool
- Has spa: Yes
- Fencing: Fenced
- Has view: Yes
- View description: None
Lot
- Size: 8,276 Square Feet
- Features: Level
Details
- Additional structures: Shed(s)
- Parcel number: 0720530104
- Special conditions: Standard
Construction
Type & style
- Home type: SingleFamily
- Architectural style: Contemporary
- Property subtype: Single Family Residence
Materials
- Brick, Stucco
- Foundation: Raised
- Roof: Shingle
Condition
- Existing
- New construction: No
- Year built: 1974
Utilities & green energy
- Electric: Other Solar
- Sewer: Public Sewer
- Water: Public
- Utilities for property: Natural Gas Available, Individual Gas Meter
Community & HOA
Community
- Security: Security Alarm - Owned, Carbon Monoxide Detector(s), Double Strapped Water Heater, Security System Owned, Smoke Detector(s)
HOA
- Has HOA: No
Location
- Region: Antioch
Financial & listing details
- Price per square foot: $314/sqft
- Tax assessed value: $236,335
- Date on market: 8/26/2026
- Listing terms: CalHFA,Cash,Conventional,1031 Exchange,FHA,VA Loan
- Electric utility on property: Yes
Estimated market value
$666,400
$633,000 - $700,000
$4,006/mo
Price history
| Date | Event | Price |
|---|---|---|
| 8/26/2026 | Listed for sale | $660,000$314/sqft |
Source:  bridgeMLS/CCAR/Bay East AOR #41146167 Report a problem bridgeMLS/CCAR/Bay East AOR #41146167 Report a problem | ||
Public tax history
| Year | Property taxes | Tax assessment |
|---|---|---|
| 2026 | -- | $236,335 +2% |
| 2025 | $3,088 +3% | $231,702 +2% |
| 2024 | $2,999 +2.9% | $227,160 +2% |
| 2023 | $2,916 +1.5% | $222,707 +2% |
| 2022 | $2,872 +4.1% | $218,341 +2% |
| 2021 | $2,759 +0.6% | $214,061 +1% |
| 2020 | $2,742 +1.2% | $211,867 +2% |
| 2019 | $2,711 +3.7% | $207,713 +2% |
| 2018 | $2,614 +2.8% | $203,641 +2% |
| 2017 | $2,544 +2.7% | $199,649 +2% |
| 2016 | $2,477 +4.4% | $195,735 +1.5% |
| 2015 | $2,373 | $192,796 +2% |
| 2014 | $2,373 | $189,021 +0.5% |
| 2013 | -- | $188,168 +2% |
| 2012 | -- | $184,480 +2% |
| 2011 | -- | $180,864 +0.8% |
| 2010 | -- | $179,513 -0.2% |
| 2009 | -- | $179,941 +2% |
| 2008 | -- | $176,414 +2% |
| 2007 | -- | $172,956 +2% |
| 2006 | -- | $169,566 +2% |
| 2005 | -- | $166,242 +2% |
| 2004 | -- | $162,984 +1.9% |
| 2003 | -- | $159,998 +2% |
| 2002 | -- | $156,862 +2% |
| 2001 | -- | $153,787 |
Find assessor info on the county website
Monthly payment
Est. payment
Payment breakdown
Explore the cost of this home by adjusting the details. Changes won't be saved.Climate risks
Neighborhood: 94509
Nearby schools
GreatSchools rating
- 5/10Muir (John) Elementary SchoolGrades: K-5Distance: 0.2 mi
- 3/10Dallas Ranch Middle SchoolGrades: 6-8Distance: 0.8 mi
- 5/10Deer Valley High SchoolGrades: 9-12Distance: 1.7 mi
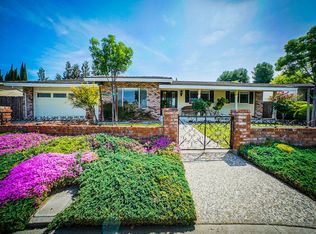
- $692,6004 bd3 ba2.4k sqft4001 Rimrock Dr, Antioch, CA 94509Off Market
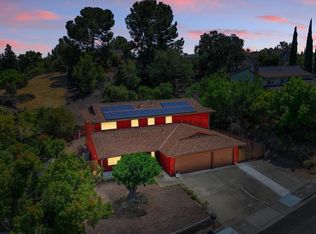
- $580,0004 bd3 ba2.6k sqft4009 Rimrock Dr, Antioch, CA 94509Sold
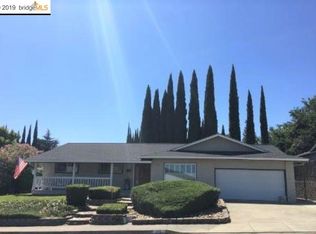
- $615,5003 bd2 ba2k sqft308 Marble Dr, Antioch, CA 94509Off Market
- $734,0004 bd2 ba2.5k sqft3940 Cinnabar St, Antioch, CA 94509Off Market
- $642,9004 bd2 ba2.1k sqft3939 Rimrock Dr, Antioch, CA 94509Off Market
- $688,7004 bd3 ba3k sqft4008 Rimrock Dr, Antioch, CA 94509Off Market
- $657,7004 bd2 ba2k sqft404 Jade Ct, Antioch, CA 94509Off Market
- $597,8003 bd2 ba1.8k sqft3940 Rimrock Dr, Antioch, CA 94509Off Market
A local agent can set up tours, give advice and negotiate with sellers.
Similar homes
- $639,9993 bd2 ba1.4k sqft304 Huntington Dr, Antioch, CA 94509New Construction
 MLS ID #41145952, Solomon Harb. bridgeMLS/CCAR/Bay East AOR
 - $628,0004 bd3 ba2k sqft2326 Peachtree Cir, Antioch, CA 94509For Sale
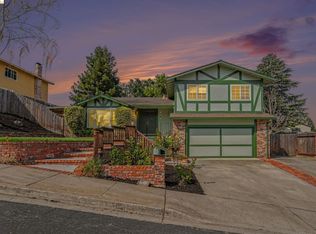 MLS ID #41142152, Melissa Case. bridgeMLS/CCAR/Bay East AOR
 - $650,0004 bd3 ba2.4k sqft3924 Cinnabar St, Antioch, CA 94509For Sale
 MLS ID #226058860, Karina Parker. MetroList Services of CA
 - $665,0004 bd3 ba2.1k sqft1212 Marcus Ct, Antioch, CA 94509For Sale
 MLS ID #41142853, Stacy Lahn. CCAR
 - $--3 bd2 ba1.3k sqft2805 Mariposa Ct, Antioch, CA 94509AuctionAuction.com 2
- $640,0004 bd3 ba1.6k sqft4229 Palomar Dr, Antioch, CA 94531For SaleMLS ID #MC26184745, Christian Twist, Real Brokerage Technologies, Inc.. CRMLS
- $668,0004 bd3 ba2.3k sqft2353 Silver Creek Cir, Antioch, CA 94509For SaleMLS ID #41144094, Alma Hodzic. CCAR
- $655,0004 bd3 ba2.3k sqft2404 Greentree Ct, Antioch, CA 94509For SaleMLS ID #41142380, Lauren Regan. bridgeMLS/CCAR/Bay East AOR
- $515,0003 bd2 ba1.6k sqft4125 Rockford Dr, Antioch, CA 94509For SaleMLS ID #41145660, Alex Villasenor. CCAR
- $669,0004 bd3 ba2.1k sqft1627 Geyser Cir, Antioch, CA 94509For SaleMLS ID #41134375, Jody Drewry. bridgeMLS/CCAR/Bay East AOR
- $645,0004 bd3 ba2.1k sqft1612 Geyser Cir, Antioch, CA 94509For SaleMLS ID #41140330, Jason Dominguez. bridgeMLS/CCAR/Bay East AOR
- $629,9505 bd3 ba2.1k sqft2356 Yorkshire Dr, Antioch, CA 94531For SaleMLS ID #41145756, Michael Perry. Bay East AOR
- $615,0004 bd2 ba2.7k sqft2 Echo Cir, Antioch, CA 94509For SaleMLS ID #41136770, Rene Visalda. CCAR
- $524,9503 bd2 ba1.2k sqft3109 Saint Christopher Ct, Antioch, CA 94509For SaleMLS ID #226096378, Jessica Nieto. MetroList Services of CA
- $615,0003 bd2 ba1.2k sqft20 Dunes Way, Antioch, CA 94509For SaleMLS ID #41142254, Victor Ventanilla. Bay East AOR
- $649,0004 bd3 ba2k sqft4124 Mattole Rd, Antioch, CA 94531For SaleMLS ID #41145734, Sofia Gurevich. CCAR
- $599,0004 bd2 ba1.7k sqft2113 Cordoba Way, Antioch, CA 94509For SaleMLS ID #41142367, Ruijun Huang. bridgeMLS/CCAR/Bay East AOR
- $599,0003 bd3 ba2.2k sqft4006 Di Vinci Ct, Antioch, CA 94509For SaleMLS ID #41137768, Marianne Allison. Bay East AOR
- $650,0004 bd3 ba2.3k sqft407 Harlow Dr, Antioch, CA 94509For SaleMLS ID #41140307, Wolf Croskey. CCAR
- $760,0005 bd3 ba2.7k sqft2140 Aspen Way, Antioch, CA 94509For SaleMLS ID #326068935, Ambar E Toledo, Twin Oaks Real Estate INC. BAREIS
Local buyer's agents are ready to help
