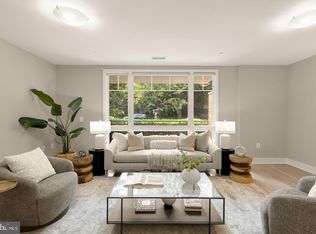
Experience sophisticated urban living in this stunning 1,800+ square-foot penthouse, perfectly situated in a boutique building along Connecticut Avenue in the heart of Chevy Chase, DC. Offering an exceptional combination of contemporary design, thoughtful customizations, abundant natural light, and remarkable outdoor space, this one-of-a-kind residence delivers the best of city living with a sense of privacy and serenity. Meticulously enhanced with numerous customizations and improvements since 2021, this exceptional home showcases designer finishes, beautiful wood flooring, sophisticated built-ins, and a thoughtfully designed open-concept layout. Arrive directly into the residence via a private, wood-paneled elevator, setting the tone for the elevated living experience throughout. The expansive living and dining areas are bathed in natural light from contemporary picture windows, creating an inviting atmosphere for both everyday living and entertaining. Custom storage and a sleek BoConcept wall system provide both style and functionality, with upper and lower storage and media components. A custom remote-controlled living room shade adds effortless convenience, while a stunning LED Lutron lighting system, installed by renowned lighting designer George Sexton, enhances the home's architectural details and ambiance. The beautifully appointed kitchen features a complete suite of Bosch appliances, sleek Italian cabinetry, quartz countertops, and an upgraded, generously sized sink that combines modern aesthetics with everyday practicality. The serene primary suite features custom curtains and two beautifully designed closets by The Container Store, showcasing the Laren collection with premium finishes and integrated interior lighting, including illuminated shelving in one closet. The luxurious primary bathroom offers dual sinks and quartz countertops, while the second full bathroom features an oversized shower with a built-in bench. A convenient powder room with elegant wallpaper completes the space. The crown jewel of this extraordinary home is the approximately 330-square-foot private rooftop terrace, offering panoramic views and an exceptional extension of the living space. Designed for effortless outdoor entertaining and relaxation, this exclusive retreat features a grill, garden planters, and an upgraded drip irrigation system with timers and sensors to support flowers, herbs, and greenery throughout the seasons. Whether hosting an intimate dinner under the stars, enjoying a morning coffee, or cultivating a rooftop garden, this spectacular outdoor oasis offers a truly special lifestyle. Completing this remarkable offering are two assigned parking spaces, a rare and highly desirable convenience in this sought-after neighborhood. Perfectly positioned in the heart of Chevy Chase, DC, this exceptional residence offers the best of vibrant neighborhood living and urban convenience. Just moments from beloved local destinations including Politics & Prose, Comet Ping Pong, Call Your Mother Bagels, Bread Furst, and Buck's Fishing & Camping, the neighborhood is rich with dining, shopping, and cultural experiences. Everyday essentials are equally convenient, with Giant, Whole Foods, and Safeway nearby, while the green spaces of Chevy Chase Circle, Fort Reno Park, and Rock Creek Park offer a welcome escape into nature. With easy access to both the Van Ness and Friendship Heights Metro stations, as well as Downtown Washington, Bethesda, and regional airports, this coveted location offers an ideal balance of neighborhood charm, connectivity, and sophisticated city living.
For sale
$1,250,000
5109 Connecticut Ave NW #4, Washington, DC 20008
2beds
1,844sqft
Condominium
Built in 2016
-- sqft lot
$1,222,400 Zestimate®
$678/sqft
$787/mo HOA
What's special
Contemporary designSophisticated built-insPrivate wood-paneled elevatorSerene primary suiteBeautifully appointed kitchenBeautiful wood flooringThoughtfully designed open-concept layout
- 29 days
- 406
- 22
Zillow last checked:
Listing updated:
Listed by:
Amanda Provost 240-515-6399,
Compass
Source: Bright MLS,MLS#: DCDC2288328
Facts & features
Interior
Bedrooms & bathrooms
- Bedrooms: 2
- Bathrooms: 3
- Full bathrooms: 2
- 1/2 bathrooms: 1
- Main level bathrooms: 3
- Main level bedrooms: 2
Basement
- Area: 0
Heating
- Forced Air, Electric
Cooling
- Central Air, Electric
Appliances
- Included: Dishwasher, Microwave, Dryer, Oven, Refrigerator, Washer, Cooktop, Electric Water Heater
- Laundry: Dryer In Unit, Washer In Unit, In Unit
Features
- Breakfast Area, Built-in Features, Combination Dining/Living, Dining Area, Open Floorplan, Eat-in Kitchen, Kitchen Island, Kitchen - Gourmet, Primary Bath(s), Bathroom - Stall Shower, Upgraded Countertops, Walk-In Closet(s), Wine Storage, Store/Office, Elevator
- Flooring: Engineered Wood, Wood
- Windows: Insulated Windows, Double Pane Windows, Window Treatments
- Basement: Other
- Has fireplace: No
Interior area
- Total structure area: 1,844
- Total interior livable area: 1,844 sqft
- Finished area above ground: 1,844
- Finished area below ground: 0
Property
Parking
- Total spaces: 2
- Parking features: Assigned, Off Street, Alley Access
- Details: Assigned Parking
Accessibility
- Accessibility features: Accessible Elevator Installed
Features
- Levels: One
- Stories: 1
- Patio & porch: Roof, Deck
- Exterior features: Balcony
- Pool features: None
Lot
- Features: Urban Land-Brandywine
Details
- Additional structures: Above Grade, Below Grade
- Parcel number: 1989//2004
- Zoning: R
- Special conditions: Standard
Construction
Type & style
- Home type: Condo
- Architectural style: Contemporary
- Property subtype: Condominium
- Attached to another structure: Yes
Materials
- Combination, Brick
Condition
- Excellent
- New construction: No
- Year built: 2016
Utilities & green energy
- Sewer: Public Sewer
- Water: Public
Community & HOA
Community
- Security: Fire Sprinkler System
- Condo and coop fee: $787 monthly
- Subdivision: Chevy Chase
HOA
- Has HOA: No
- Amenities included: None
- Services included: Water, Sewer, Custodial Services Maintenance, Common Area Maintenance, Maintenance Structure, Insurance, Snow Removal
Location
- Region: Washington
Financial & listing details
- Price per square foot: $678/sqft
- Tax assessed value: $1,058,920
- Annual tax amount: $8,083
- Date on market: 10/23/2026
- Listing agreement: Exclusive Right To Sell
- Ownership: Condominium
Estimated market value
$1,222,400
$1.16M - $1.28M
$5,644/mo
Price history
| Date | Event | Price |
|---|---|---|
| 10/23/2026 | Listed for sale | $1,250,000+4.3%$678/sqft |
Source:  Bright MLS #DCDC2288328 Report a problem | ||
| 11/30/2023 | Listing removed | -- |
Source: Bright MLS #DCDC2017480 Report a problem | ||
| 11/29/2021 | Sold | $1,199,000$650/sqft |
Source: Bright MLS #DCDC2017480 Report a problem | ||
| 10/27/2021 | Contingent | $1,199,000$650/sqft |
Source: Bright MLS #DCDC2017480 Report a problem | ||
| 10/21/2021 | Listed for sale | $1,199,000+15.3%$650/sqft |
Source: Bright MLS #DCDC2017480 Report a problem | ||
| 1/5/2017 | Sold | $1,040,000$564/sqft |
Source: Public Record Report a problem | ||
Public tax history
| Year | Property taxes | Tax assessment |
|---|---|---|
| 2026 | $8,083 -0.8% | $1,058,920 -0.5% |
| 2025 | $8,151 +1.3% | $1,064,400 +1.5% |
| 2024 | $8,046 +2.9% | $1,048,830 +3% |
| 2023 | $7,819 +0% | $1,018,560 +0.7% |
| 2022 | $7,816 +5.3% | $1,011,950 +5.1% |
| 2021 | $7,423 -5% | $962,950 -3.2% |
| 2020 | $7,814 +9.7% | $994,970 +9.2% |
| 2018 | $7,122 -21.4% | $911,180 -20% |
| 2017 | $9,066 +87.3% | $1,139,040 |
| 2016 | $4,841 | $1,139,040 |
Find assessor info on the county website
Monthly payment
Est. payment
Payment breakdown
Explore the cost of this home by adjusting the details. Changes won't be saved.Climate risks
Neighborhood: Chevy Chase
Nearby schools
Schools provided by the listing agent
- Elementary: Murch
- Middle: Deal
- High: Jackson-reed
- District: District Of Columbia Public Schools
Source: Bright MLS. This data may not be complete. We recommend contacting the local school district to confirm school assignments for this home.
- $949,0002 bd3 ba1.4k sqft5109 Connecticut Ave NW #2, Washington, DC 20008For Sale
- $896,0002 bd3 ba1.6k sqft5109 Connecticut Ave NW UNIT 3, Washington, DC 20008Off Market

- $1,096,0002 bd3 ba1.6k sqft5109 Connecticut #4, Washington, DC 20008Off Market
- $450,5002 bd2 ba1.9k sqft5109 Connecticut Ave NW, Washington, DC 20008Off Market
Similar homes
- $949,0002 bd3 ba1.4k sqftChevy Chase, Washington, DC 20008For Sale
 MLS ID #DCDC2287682, Jason Koitz, TTR Sotheby's International Realty. Bright MLS
- $1,350,0004 bd4 ba2.6k sqft3535 Chesapeake St NW, Washington, DC 20008For Sale
 MLS ID #DCDC2246466, Kimberly Cestari, Long & Foster Real Estate, Inc.. Bright MLS
- $1,249,0002 bd2 ba1.5k sqftCityline @ Tenley, Washington, DC 20016For Sale
 MLS ID #DCDC2278730, Nancy Mannino, Compass. Bright MLS
- $1,495,0005 bd3 ba2.2k sqft3604 34th St NW, Washington, DC 20008For Sale
 MLS ID #DCDC2292054, Chelsea Traylor, Redfin Corp. Bright MLS
- $1,295,0003 bd3 ba1.9k sqft3713 Harrison St NW, Washington, DC 20015For SaleMLS ID #DCDC2289406, Kimberly Cestari, Long & Foster Real Estate, Inc.. Bright MLS
- $989,0003 bd2 ba1.6k sqftTilden Gardens, Washington, DC 20008For SaleMLS ID #DCDC2292378, James Tedeschi, TTR Sotheby's International Realty. Bright MLS
- $1,499,9002 bd3 ba2k sqftChase Point Condo, Washington, DC 20015For SaleMLS ID #DCDC2284302, Neil Bacchus, EXP Realty, LLC. Bright MLS
- $1,295,0002 bd2 ba1.8k sqftChevy Chase, Washington, DC 20015For SaleMLS ID #DCDC2256722, Elisa Bragale, Coldwell Banker Realty. Bright MLS
- $1,249,0003 bd5 ba2.1k sqft4712 Fessenden St NW, Washington, DC 20016For SaleMLS ID #DCDC2267742, Kimberly Cestari, Long & Foster Real Estate, Inc.. Bright MLS
- $1,095,0002 bd3 ba1.6k sqft2801 New Mexico Ave NW APT 203, Washington, DC 20007For SaleMLS ID #DCDC2283720, Darcy Langdon, Washington Fine Properties, LLC. Bright MLS
- $1,299,9003 bd4 ba2.1k sqft4523 Nebraska Ave NW, Washington, DC 20016For SaleMLS ID #DCDC2291186, Lina Criales-McAuliffe, RLAH @properties. Bright MLS
- $800,0002 bd2 ba1k sqftForest Hills, Washington, DC 20008For SaleMLS ID #DCDC2289450, Tammy Gale, Washington Fine Properties, LLC. Bright MLS
- $629,0002 bd2 ba1k sqftChevy Chase, Washington, DC 20015For SaleMLS ID #DCDC2291800, Sameer Yousaf, Real Broker, LLC. Bright MLS
- $1,600,0003 bd3 ba2k sqft6820 Wisconsin Ave APT 7011, Bethesda, MD 20816For SaleMLS ID #MDMC2263306, Leigh Reed, Long & Foster Real Estate, Inc.. Bright MLS
- $1,249,0003 bd4 ba2.2k sqft3721 Massachusetts Ave NW, Washington, DC 20016For SaleMLS ID #DCDC2278620, Kimberly Cestari, Long & Foster Real Estate, Inc.. Bright MLS
- $1,395,0003 bd3 ba1.6k sqft3820 Van Ness St NW, Washington, DC 20016For SaleMLS ID #DCDC2289718, Karolina Chapman, Real Broker, LLC. Bright MLS
- $1,100,0003 bd3 ba2.3k sqft3116 Quesada St NW, Washington, DC 20015For SaleMLS ID #DCDC2290736, Stan Kelly, TTR Sotheby's International Realty. Bright MLS
- $1,499,9995 bd2 ba1.7k sqft4620 Tilden St NW, Washington, DC 20016For SaleMLS ID #DCDC2288904, Toni Ghazi, Compass. Bright MLS
- $935,0002 bd3 ba2k sqft3900 Watson Place, Washington, DC 20016For SaleMLS ID #DCDC2285456, Seth Turner, Compass. Bright MLS
