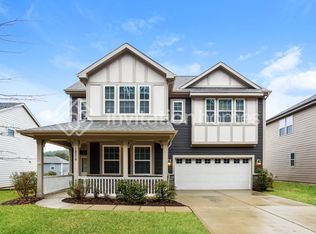
Beautifully maintained 3-bedroom, 2.5-bath home built in 2018, offering an open and functional layout with modern finishes throughout. The main level features a spacious living area with gas log fireplace, sleek wood flooring, an updated guest half bath, and a bright kitchen with island, walk-in pantry, and ample cabinet space—perfect for everyday living and entertaining.
Upstairs you’ll find a generous primary suite with tray ceiling, walk-in closet, and ensuite bath featuring dual vanity, water closet, garden tub, and tiled shower. The second story also includes two additional bedrooms, a full hall bath, a conveniently located laundry room and a loft/flex space ideal for a home office or playroom.
Enjoy outdoor living with a covered front porch and private rear patio overlooking backyard—great for grilling, relaxing, or entertaining. Additional highlights include: a two-car garage, a built-in office nook off the living room, a mudroom-style drop zone off the garage entry, and abundant storage throughout the home.
The home is conveniently located in Ridgewater - nestled in the sought-after Southwest region of Charlotte, close to Lake Wylie, shopping, dining, and major commuter routes. Ridgewater is known for its quality homes, amenities, and beautiful natural surroundings. HOA includes common areas, community pool, clubhouse and a playground. Don't miss out on this adorable, move-in ready home!
Closed
$450,000
18314 McKee Rd, Charlotte, NC 28278
3beds
2,236sqft
Single Family Residence
Built in 2018
0.16 Acres Lot
$448,000 Zestimate®
$201/sqft
$2,506 Estimated rent
Home value
$448,000
$426,000 - $470,000
$2,506/mo
Zestimate® history
Loading...
Owner options
List your home for rent
$2,506/mo
Rent Zestimate®
Find your next renter with Zillow Rental Manager. Plus, with online applications, you can quickly screen prospective tenants – for free.
Learn more$2,506/mo
Rent Zestimate®
Refinance and save
$2,906/mo
Est. payment
Refinancing to a lower rate could help reduce your monthly payments and save thousands over the life of the loan.
See today's rates$2,906/mo
Est. payment
Explore your selling options
Work with a Zillow partner agent
Leverage their expertise and Zillow's premium Showcase listings to get your home seen by more buyers.
Get startedList with your own agent
Get your home in front of millions of buyers by listing it on Zillow.
Learn how to do itSell it yourself
Take full control of how buyers see your home on Zillow by listing For Sale by Owner (FSBO).
List your homeWhat's special
Zillow last checked:
Listing updated:
Listing Provided by:
Holly Viscount hollymarierealty@gmail.com,
Keller Williams South Park
Bought with:
Eva Hockenberry
Mainstay Brokerage LLC
Source: Canopy MLS as distributed by MLS GRID,MLS#: 4338253
Facts & features
Interior
Bedrooms & bathrooms
- Bedrooms: 3
- Bathrooms: 3
- Full bathrooms: 2
- 1/2 bathrooms: 1
Primary bedroom
- Features: Ceiling Fan(s), Tray Ceiling(s), Walk-In Closet(s)
- Level: Upper
Bedroom s
- Features: Ceiling Fan(s), See Remarks
- Level: Upper
Bedroom s
- Level: Upper
Bathroom half
- Level: Main
Bathroom full
- Level: Upper
Bathroom full
- Features: Garden Tub
- Level: Upper
Dining area
- Level: Main
Kitchen
- Features: Kitchen Island, Walk-In Pantry
- Level: Main
Laundry
- Level: Upper
Living room
- Level: Main
Loft
- Level: Upper
Other
- Level: Main
Heating
- Central, Natural Gas
Cooling
- Ceiling Fan(s), Central Air
Appliances
- Included: Dishwasher, Gas Range, Microwave, Refrigerator with Ice Maker
- Laundry: In Hall, Laundry Room, Upper Level
Features
- Attic Other, Built-in Features, Drop Zone, Soaking Tub, Kitchen Island, Open Floorplan, Storage, Walk-In Closet(s), Walk-In Pantry
- Flooring: Carpet, Hardwood, Tile
- Has basement: No
- Attic: Other,Pull Down Stairs
- Fireplace features: Gas Log, Living Room
Interior area
- Total structure area: 2,236
- Total interior livable area: 2,236 sqft
- Finished area above ground: 2,236
- Finished area below ground: 0
Property
Parking
- Total spaces: 2
- Parking features: Driveway, Attached Garage, Garage Faces Front, Garage on Main Level
- Attached garage spaces: 2
- Has uncovered spaces: Yes
Features
- Levels: Two
- Stories: 2
- Patio & porch: Covered, Front Porch, Patio
- Pool features: Community
Lot
- Size: 0.16 Acres
- Dimensions: 46.98 x 122.84 x 91.85 x 119.69
- Features: Cleared
Details
- Parcel number: 21714419
- Zoning: N1-C
- Special conditions: Standard
Construction
Type & style
- Home type: SingleFamily
- Property subtype: Single Family Residence
Materials
- Hardboard Siding, Stone Veneer
- Foundation: Slab
Condition
- New construction: No
- Year built: 2018
Details
- Builder name: Mattamy Homes
Utilities & green energy
- Sewer: Public Sewer
- Water: City
Community & neighborhood
Security
- Security features: Security System
Community
- Community features: Clubhouse, Playground
Location
- Region: Charlotte
- Subdivision: Ridgewater
HOA & financial
HOA
- Has HOA: Yes
- HOA fee: $260 quarterly
- Association name: Real Manage
- Association phone: 866-473-2573
Other
Other facts
- Listing terms: Cash,Conventional,FHA,VA Loan
- Road surface type: Concrete, Paved
Price history
| Date | Event | Price |
|---|---|---|
| 3/24/2026 | Listing removed | $2,370$1/sqft |
Source: Zillow Rentals Report a problem | ||
| 3/19/2026 | Price change | $2,370-1%$1/sqft |
Source: Zillow Rentals Report a problem | ||
| 3/9/2026 | Price change | $2,395-12.6%$1/sqft |
Source: Zillow Rentals Report a problem | ||
| 3/6/2026 | Listed for rent | $2,740$1/sqft |
Source: Zillow Rentals Report a problem | ||
| 3/3/2026 | Sold | $450,000$201/sqft |
Source:  Canopy MLS as distributed by MLS GRID #4338253 Report a problem Canopy MLS as distributed by MLS GRID #4338253 Report a problem | ||
| 1/28/2026 | Listed for sale | $450,000+1.1%$201/sqft |
Source: Canopy MLS as distributed by MLS GRID #4338253 Report a problem | ||
| 6/20/2023 | Sold | $445,000-1.1%$199/sqft |
Source: Canopy MLS as distributed by MLS GRID #3922923 Report a problem | ||
| 5/22/2023 | Pending sale | $450,000$201/sqft |
Source: Canopy MLS as distributed by MLS GRID #CAR3922923 Report a problem | ||
| 5/12/2023 | Price change | $450,000-2.2%$201/sqft |
Source: Canopy MLS as distributed by MLS GRID #CAR3922923 Report a problem | ||
| 5/1/2023 | Pending sale | $459,990$206/sqft |
Source: Canopy MLS as distributed by MLS GRID #CAR3922923 Report a problem | ||
| 4/7/2023 | Price change | $459,990-2.1%$206/sqft |
Source: Canopy MLS as distributed by MLS GRID #CAR3922923 Report a problem | ||
| 3/16/2023 | Price change | $469,990-1.1%$210/sqft |
Source: Canopy MLS as distributed by MLS GRID #CAR3922923 Report a problem | ||
| 1/5/2023 | Price change | $475,000-2%$212/sqft |
Source: Canopy MLS as distributed by MLS GRID #3922923 Report a problem | ||
| 11/16/2022 | Listed for sale | $484,500+80.1%$217/sqft |
Source: Canopy MLS as distributed by MLS GRID #3922923 Report a problem | ||
| 5/24/2018 | Sold | $269,000$120/sqft |
Source: Public Record Report a problem | ||
Public tax history
| Year | Property taxes | Tax assessment |
|---|---|---|
| 2025 | $3,028 +1.5% | $426,400 |
| 2024 | $2,982 +1% | $426,400 -0.6% |
| 2023 | $2,951 +21.3% | $428,900 +60.6% |
| 2022 | $2,433 +2.4% | $267,000 |
| 2021 | $2,376 +0.6% | $267,000 |
| 2020 | $2,362 +1.2% | $267,000 |
| 2019 | $2,334 +335% | $267,000 |
| 2018 | $537 | -- |
Find assessor info on the county website
Neighborhood: Lower Palisades
Nearby schools
GreatSchools rating
- 8/10Palisades Park ElementaryGrades: K-5Distance: 2.8 mi
- 1/10Southwest Middle SchoolGrades: 6-8Distance: 4.3 mi
- 8/10Palisades High SchoolGrades: 9-11Distance: 2.7 mi
Get a cash offer in 3 minutes
Find out how much your home could sell for in as little as 3 minutes with a no-obligation cash offer.
Estimated market value
$448,000
Get a cash offer in 3 minutes
Find out how much your home could sell for in as little as 3 minutes with a no-obligation cash offer.
Estimated market value
$448,000