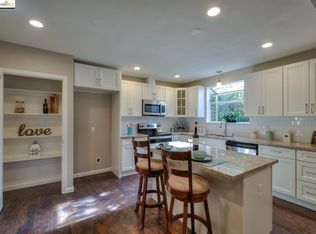
Vintage Pittsburg Charm Meets a Beautifully Updated Interior! Step inside this amazing home where classic Pittsburg character blends beautifully with modern updates. The inviting floor plan features a formal living room and a stunning remodeled kitchen complete with new cabinetry, quartz countertops, a sleek glass tile backsplash, stainless steel appliances, laminate flooring, recessed lighting, and a convenient breakfast bar. The updated interior continues with modern baseboards, fresh interior paint, stylish fixtures, and newer windows. The downstairs primary bedroom features charming barn-door closures and convenient access to the backyard through a new sliding glass door. A spectacularly updated bathroom adds a fresh, contemporary feel, while two additional guest bedrooms with a conveniently located bathroom between them provide plenty of space and flexibility. Step outside to a spacious backyard featuring a large patio area perfect for entertaining, numerous fruit trees, and a storage shed. Additional improvements include updated exterior trim and a brand-new roof, making this home even more impressive. Ideally located near charming historic Downtown Pittsburg, Pittsburg High School, the library, and the beautifully renovated marina, this home also offers convenient access to schools, shopping, BART, and the freeway. There is so much to appreciate about this special home—from its vintage exterior charm to its thoughtfully updated interior and spacious backyard. This is truly a must-see!
For sale
$556,000
875 Central Ave, Pittsburg, CA 94565
3beds
1,378sqft
Single Family Residence
Built in 1941
4,356 Square Feet Lot
$553,800 Zestimate®
$403/sqft
$-- HOA
What's special
- 4 days |
- 228 |
- 14 |
Zillow last checked:
Listing updated:
Listed by:
Linda Tamburri DRE #01513457 925-382-5755,
Rick Fuller Inc.
Source: bridgeMLS/CCAR/Bay East AOR,MLS#: 41144660
Facts & features
Interior
Bedrooms & bathrooms
- Bedrooms: 3
- Bathrooms: 2
- Full bathrooms: 2
Kitchen
- Features: Breakfast Bar, Stone Counters, Dishwasher, Eat-in Kitchen, Gas Range/Cooktop, Kitchen Island, Refrigerator, Updated Kitchen
Heating
- Forced Air
Cooling
- Ceiling Fan(s), Central Air
Appliances
- Included: Dishwasher, Gas Range, Refrigerator
- Laundry: Hookups Only, In Garage
Features
- Dining Area, Breakfast Bar, Updated Kitchen
- Flooring: Hardwood, Laminate, Tile
- Windows: Window Coverings
- Has fireplace: No
- Fireplace features: None
Interior area
- Total structure area: 1,378
- Total interior livable area: 1,378 sqft
Property
Parking
- Total spaces: 1
- Parking features: Attached, Int Access From Garage, Garage Faces Front, Garage Door Opener
- Garage spaces: 1
Features
- Levels: Two Story
- Stories: 2
- Exterior features: Back Yard, Front Yard, Garden/Play, Side Yard
- Pool features: None
- Fencing: Fenced
- Has view: Yes
- View description: None
Lot
- Size: 4,356 Square Feet
- Features: Level, Rectangular Lot
Details
- Additional structures: Shed(s)
- Parcel number: 0730940152
- Special conditions: Standard
Construction
Type & style
- Home type: SingleFamily
- Architectural style: Bungalow
- Property subtype: Single Family Residence
Materials
- Stucco
- Foundation: Raised
- Roof: Shingle
Condition
- Existing
- New construction: No
- Year built: 1941
Utilities & green energy
- Electric: No Solar
- Water: Public
Community & HOA
Community
- Security: Carbon Monoxide Detector(s), Smoke Detector(s)
HOA
- Has HOA: No
Location
- Region: Pittsburg
Financial & listing details
- Price per square foot: $403/sqft
- Tax assessed value: $249,521
- Annual tax amount: $3,540
- Date on market: 8/11/2026
- Listing terms: Cash,Conventional,FHA
Estimated market value
$553,800
$526,000 - $581,000
$2,939/mo
Price history
| Date | Event | Price |
|---|---|---|
| 8/12/2026 | Listed for sale | $556,000+158.6%$403/sqft |
Source:  bridgeMLS/CCAR/Bay East AOR #41144660 Report a problem bridgeMLS/CCAR/Bay East AOR #41144660 Report a problem | ||
| 11/22/2016 | Sold | $215,000$156/sqft |
Source: Public Record Report a problem | ||
Public tax history
| Year | Property taxes | Tax assessment |
|---|---|---|
| 2025 | $3,540 +5.3% | $249,521 +2% |
| 2024 | $3,361 -1.7% | $244,629 +2% |
| 2023 | $3,418 -1.3% | $239,833 +2% |
| 2022 | $3,463 +0.2% | $235,131 +2% |
| 2021 | $3,457 +2.4% | $230,522 +1% |
| 2020 | $3,374 +2.6% | $228,159 +2% |
| 2019 | $3,290 +3.9% | $223,686 +2% |
| 2018 | $3,167 +0.8% | $219,300 +2% |
| 2017 | $3,142 +204.4% | $215,000 +352.1% |
| 2016 | $1,032 -4.8% | $47,561 +1.5% |
| 2015 | $1,084 | $46,847 +2% |
| 2014 | $1,084 | $45,930 +0.5% |
| 2013 | -- | $45,723 +2% |
| 2012 | -- | $44,828 +2% |
| 2011 | -- | $43,950 +0.7% |
| 2010 | -- | $43,623 -0.2% |
| 2009 | -- | $43,727 +2% |
| 2008 | -- | $42,871 +2% |
| 2007 | -- | $42,031 +2% |
| 2006 | -- | $41,207 +2% |
| 2005 | -- | $40,400 +2% |
| 2004 | -- | $39,609 +1.9% |
| 2003 | -- | $38,884 +2% |
| 2002 | -- | $38,123 +2% |
| 2001 | -- | $37,377 |
Find assessor info on the county website
Monthly payment
Est. payment
Payment breakdown
Explore the cost of this home by adjusting the details. Changes won't be saved.Climate risks
Neighborhood: 94565
Nearby schools
GreatSchools rating
- 3/10Marina Vista Elementary SchoolGrades: K-5Distance: 0.8 mi
- 5/10Martin Luther King Jr. Junior High SchoolGrades: 6-8Distance: 0.5 mi
- 4/10Pittsburg Senior High SchoolGrades: 9-12Distance: 0.6 mi
- $438,3003 bd1 ba1.5k sqft867 Central Ave, Pittsburg, CA 94565Off Market
- $603,7004 bd2 ba1.7k sqft887 Central Ave, Pittsburg, CA 94565Off Market

- $578,6003 bd2 ba1.3k sqft851 Central Ave, Pittsburg, CA 94565Off Market
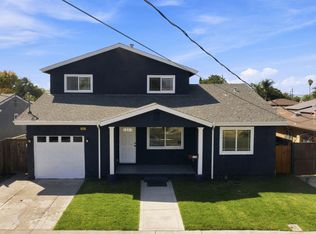
- $687,5004 bd1 ba1.8k sqft895 Central Ave, Pittsburg, CA 94565Off Market

- $423,0002 bd1 ba1.2k sqft845 Central Ave, Pittsburg, CA 94565Off Market
- $434,4003 bd1 ba1k sqft878 E 12th St, Pittsburg, CA 94565Off Market
- $379,4002 bd1 ba800 sqft870 E 12th St, Pittsburg, CA 94565Off Market
- $469,4004 bd2 ba1.3k sqft886 E 12th St, Pittsburg, CA 94565Off Market
A local agent can set up tours, give advice and negotiate with sellers.
Similar homes
- $544,9503 bd2 ba1.7k sqft112 Jimno Ave, Pittsburg, CA 94565For Sale
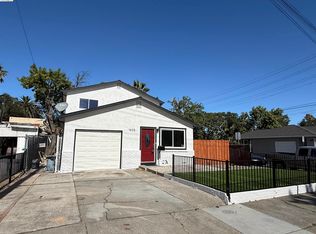
 MLS ID #41144980, Michael Perry. Bay East AOR
 - $550,0004 bd3 ba1.6k sqft149 Maidenhair St, Pittsburg, CA 94565For Sale
 MLS ID #41144847, Long Nguyen. CCAR
 - $525,0004 bd1 ba1.6k sqft89 Bruno Ave, Pittsburg, CA 94565For Sale
 MLS ID #41144985, Lawton Young. bridgeMLS/CCAR/Bay East AOR
 - $489,9004 bd2 ba1.3k sqft1605 Norton St, Pittsburg, CA 94565For Sale
 MLS ID #41145041, Jody Drewry. bridgeMLS/CCAR/Bay East AOR
 - $493,0003 bd2 ba1.1k sqft425 W 8th St, Pittsburg, CA 94565For SaleMLS ID #ML82057496, Tommy Turner. MLSListings Inc
- $549,9994 bd3 ba1.8k sqft1160 West St, Pittsburg, CA 94565For SaleMLS ID #41144735, Lisa Hultz. bridgeMLS/CCAR/Bay East AOR
- $559,9904 bd2 ba1.3k sqft2001 Newport Dr, Pittsburg, CA 94565For SaleMLS ID #ML82054369, Barbara Kuang. MLSListings Inc
- $479,0003 bd1 ba1.1k sqft90 Linscheid Dr, Pittsburg, CA 94565For SaleMLS ID #41145126, Gina Butson. CCAR
- $549,8883 bd2 ba1.4k sqft3786 Cypress Way, Pittsburg, CA 94565For SaleMLS ID #ML82054800, Lillian Mari Gonzalez. MLSListings Inc
- $499,0004 bd2 ba1.6k sqft1376 Elm St, Pittsburg, CA 94565For SaleMLS ID #41137466, Gwendolyn LeBrane. bridgeMLS/CCAR/Bay East AOR
- $519,0003 bd2 ba1.4k sqft162 Riverview Dr, Pittsburg, CA 94565For SaleMLS ID #41143077, Andrea Torrey Bishop. CCAR
- $549,0004 bd2 ba1.4k sqft3879 Shasta Cir, Pittsburg, CA 94565For SaleMLS ID #41141676, Jeff Mann. bridgeMLS/CCAR/Bay East AOR
- $--3 bd2 ba1.5k sqft240 Buchanan Rd, Pittsburg, CA 94565AuctionXome
- $550,0003 bd2 ba1.5k sqft191 Manville Avenue, Pittsburg, CA 94565For SaleMLS ID #326057830, Cecilia McNaughton, Greater Solano Real Estate Ser. BAREIS
- $--4 bd3 ba1.7k sqft2211 Montevideo Dr, Pittsburg, CA 94565AuctionServiceLink Auction
- $--3 bd1 ba1.3k sqft3820 Saint Moritz Dr, Pittsburg, CA 94565AuctionAuction.com 2
- $550,0003 bd3 ba1.6k sqft1032 Burnham Dr, Pittsburg, CA 94565For SaleMLS ID #41141328, Tina Van Arsdale. CCAR
- $550,0003 bd3 ba2k sqft331 Avalon Cir, Pittsburg, CA 94565For SaleMLS ID #41137287, Michelle Dupree. CCAR
- $575,0003 bd1 ba1.3k sqft251 Rose Ann Ave, Pittsburg, CA 94565For SaleMLS ID #41129854, Rocio Chavez. CCAR
- $480,0003 bd2 ba1.1k sqft149 W 11th St, Pittsburg, CA 94565For SaleMLS ID #41141529, Crystal Santisteban. CCAR
Local buyer's agents are ready to help
