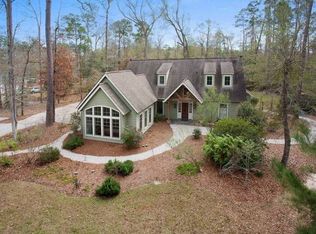
OUTSTANDING NEW PRICE for this immaculate custom home on over 2 serene acres, just minutes from Downtown Covington.
Major transformation in 2017, blending timeless design w/ modern luxuries: wide-plank White Oak floors, a stunning quartz kitchen with marble backsplash, premium cabinetry, high-end appliances, designer lighting, & 1,100 SqFt of new flooring down & 800 SqFt freshly stained flooring up.
The primary en suite exudes elegance w/ marble bath, new vanities in 2025, & custom luxury closet, while the first-floor guest suite features an all-new marble bath. Interior and exterior were freshly painted in 2022. 2017 also brought new windows, new roof, heated inground pool w/ new pump, & thoughtful new landscaping.
Enjoy the peace of mind given a complete re-stucco in 2021 a $28,500 roof installed in August 2022 that ensures lasting confidence & value.
This remarkable home also features no carpet, surround sound, irrigation system, & a whole-house generator for comfort & convenience. Located in Flood Zone B — flood insurance not required!
Active
Price cut: $25K (4/29)
$1,250,000
18315 Hosmer Mill Rd, Covington, LA 70435
5beds
4,288sqft
Est.: Get pre-qualified
Single Family Residence
Built in 2005
2.46 Acres Lot
$1,186,900 Zestimate®
$292/sqft
$-- HOA
What's special
Irrigation systemCustom luxury closetPremium cabinetryWide-plank white oak floorsDesigner lightingSurround soundHigh-end appliances
- 63 days |
- 602 |
- 47 |
Zillow last checked:
Listing updated:
Listed by:
Lovelle Blitch 985-264-6222,
Crescent Sotheby's Intl Realty 985-200-4802
Source: GSREIN,MLS#: 2546974
Tour with a local agent
Facts & features
Interior
Bedrooms & bathrooms
- Bedrooms: 5
- Bathrooms: 5
- Full bathrooms: 4
- 1/2 bathrooms: 1
Primary bedroom
- Description: Flooring: Wood
- Level: First
- Dimensions: 20.0 x 18.4
Bedroom
- Description: Flooring: Wood
- Level: First
- Dimensions: 13.1 x 12.1
Bedroom
- Description: Flooring: Wood
- Level: Second
- Dimensions: 17.3 x 11.0
Bedroom
- Description: Flooring: Wood
- Level: Second
- Dimensions: 14.1 x 13.1
Bedroom
- Description: Flooring: Wood
- Level: Second
- Dimensions: 16.9 x 12.7
Breakfast room nook
- Description: Flooring: Tile
- Level: First
- Dimensions: 10.8 x 8.5
Dining room
- Description: Flooring: Wood
- Level: First
- Dimensions: 13.0 x 13.0
Other
- Description: Flooring: Tile
- Level: First
- Dimensions: 20.2 x 16.0
Kitchen
- Description: Flooring: Tile
- Level: First
- Dimensions: 16.2 x 15.2
Living room
- Description: Flooring: Wood
- Level: First
- Dimensions: 20.3 x 19.7
Heating
- Central, Multiple Heating Units
Cooling
- Central Air, 3+ Units
Features
- Attic, Stainless Steel Appliances
- Has fireplace: Yes
- Fireplace features: Other
Interior area
- Total structure area: 5,490
- Total interior livable area: 4,288 sqft
Video & virtual tour
Property
Parking
- Parking features: Garage, Off Street, Driveway, Garage Door Opener
- Has garage: Yes
- Has uncovered spaces: Yes
Features
- Levels: Two
- Stories: 2
- Patio & porch: Covered
- Exterior features: Permeable Paving
- Pool features: Heated, In Ground
Lot
- Size: 2.46 Acres
- Dimensions: 213 x 457 x 200 x 610
- Features: 1 to 5 Acres, Irregular Lot, Outside City Limits
Details
- Parcel number: 24805
- Special conditions: None
Construction
Type & style
- Home type: SingleFamily
- Architectural style: French Provincial
- Property subtype: Single Family Residence
Materials
- Brick, Stucco
- Foundation: Slab
- Roof: Shingle
Condition
- Excellent
- Year built: 2005
Utilities & green energy
- Sewer: Treatment Plant
- Water: Public
Community & HOA
Community
- Subdivision: River Heights
HOA
- Has HOA: No
Location
- Region: Covington
Financial & listing details
- Price per square foot: $292/sqft
- Tax assessed value: $804,917
- Annual tax amount: $9,032
- Date on market: 3/17/2026
Estimated market value
$1,186,900
$1.13M - $1.25M
$4,478/mo
Price history
| Date | Event | Price |
|---|---|---|
| 4/29/2026 | Price change | $1,250,000-2%$292/sqft |
Source: | ||
| 4/14/2026 | Price change | $1,275,000-1.9%$297/sqft |
Source: | ||
| 3/27/2026 | Listed for sale | $1,300,000+32.7%$303/sqft |
Source: | ||
| 11/1/2022 | Sold | -- |
Source: | ||
| 9/25/2022 | Pending sale | $980,000$229/sqft |
Source: | ||
| 9/21/2022 | Price change | $980,000-0.9%$229/sqft |
Source: | ||
| 8/5/2022 | Listed for sale | $989,000$231/sqft |
Source: | ||
| 7/25/2022 | Contingent | $989,000$231/sqft |
Source: | ||
| 7/14/2022 | Listed for sale | $989,000$231/sqft |
Source: | ||
Public tax history
| Year | Property taxes | Tax assessment |
|---|---|---|
| 2025 | $9,032 -3.8% | $80,492 |
| 2024 | $9,388 +23.7% | $80,492 +32.4% |
| 2023 | $7,588 +27.5% | $60,799 +10.2% |
| 2022 | $5,950 +0.2% | $55,176 |
| 2021 | $5,938 +0.1% | $55,176 |
| 2020 | $5,930 +14.7% | $55,176 +15.8% |
| 2019 | $5,170 -0.1% | $47,641 |
| 2018 | $5,176 -16.4% | $47,641 |
| 2017 | $6,190 +18.1% | $47,641 |
| 2016 | $5,239 | $47,641 +4.5% |
| 2015 | $5,239 +3% | $45,589 |
| 2014 | $5,086 +1.2% | $45,589 |
| 2013 | $5,027 -4.8% | $45,589 -3.2% |
| 2011 | $5,280 -0.2% | $47,075 |
| 2010 | $5,290 | $47,075 |
Find assessor info on the county website
Monthly payment
Est. payment$--/mo
Payment breakdown
Explore the cost of this home by adjusting the details. Changes won't be saved.
All calculations are estimates and provided by Zillow, Inc. for informational purposes only. Actual amounts may vary.
HOA fees may include property taxes on listings classified as Co-Ops. Contact the listing agent and/or owner for fee details.
Mortgage interest rates are dependent on a number of factors, including credit score, down payment, and repayment length. Interest rate data provided by Zillow Group Marketplace, Inc. as of 1/1/1970 from various mortgage lenders with which we have lead or other similar arrangements; the Estimated Payment is an average of those rates.
See how much you could borrow to make a competitive offer.
Climate risks
Neighborhood: 70435
Nearby schools
GreatSchools rating
- 6/10E. E. Lyon Elementary SchoolGrades: PK-3Distance: 2.2 mi
- 4/10William Pitcher Junior High SchoolGrades: 7-8Distance: 3.7 mi
- 5/10Covington High SchoolGrades: 9-12Distance: 3 mi
Schools provided by the listing agent
- Elementary: Lyon
- Middle: Pine View
- High: Covington
Source: GSREIN. This data may not be complete. We recommend contacting the local school district to confirm school assignments for this home.
A local agent can set up tours, give advice and negotiate with sellers.
- Louisiana
- Saint Tammany Parish
- Covington
- 70435
- 18315 Hosmer Mill Rd