INVESTOR SPECIAL. Nestled in a sought-after neighborhood, this charming family home offers a fantastic blend of potential and location. Featuring a spacious backyard with a pool, it's perfect for summer gatherings and family fun. While the home requires some tender loving care, its placement in the highly-regarded Klein school district makes it an ideal investment for families prioritizing education. This property presents a unique opportunity to customize and create your dream space in a community known for its friendly atmosphere and convenient amenities. Don't miss the chance to transform this hidden gem into your perfect family retreat.
For sale
$325,000
18315 Theiss Mail Route Rd, Spring, TX 77379
4beds
3,557sqft
Single Family Residence
Built in 1978
0.26 Acres Lot
$315,500 Zestimate®
$91/sqft
$68/mo HOA
What's special
- 8 days
- 854
- 65
Likely to sell faster than
Zillow last checked:
Listing updated:
Listed by:
Maria Carmen Donaldson TREC #0567403 281-798-5876,
CB&A, Realtors,
William Graff TREC #0596547 713-594-5448,
CB&A, Realtors
Source: HAR,MLS#: 60596037
Facts & features
Interior
Bedrooms & bathrooms
- Bedrooms: 4
- Bathrooms: 3
- Full bathrooms: 2
- 1/2 bathrooms: 1
Primary bedroom
- Level: First
- Area: 221
- Dimensions: 17x13
Bedroom
- Level: Second
- Area: 143
- Dimensions: 13x11
Bedroom
- Level: Second
- Area: 182
- Dimensions: 14x13
Bedroom
- Level: Second
- Area: 144
- Dimensions: 12x12
Breakfast
- Level: First
- Area: 110
- Dimensions: 11x10
Dining room
- Level: First
- Area: 121
- Dimensions: 11x11
Other
- Level: Second
- Area: 135
- Dimensions: 15x9
Family room
- Level: First
- Area: 408
- Dimensions: 24x17
Game room
- Level: Second
- Area: 180
- Dimensions: 15x12
Kitchen
- Level: First
- Area: 165
- Dimensions: 15x11
Office
- Level: First
- Area: 120
- Dimensions: 12x10
Utility room
- Level: First
- Area: 40
- Dimensions: 8x5
Heating
- Natural Gas
Cooling
- Ceiling Fan(s), Electric
Appliances
- Included: Disposal, Double Oven, Microwave, Electric Cooktop, Dishwasher
- Laundry: Electric Dryer Hookup, Gas Dryer Hookup, Washer Hookup
Features
- Crown Molding, High Ceilings, 3 Bedrooms Up, Primary Bed - 1st Floor
- Flooring: Carpet, Tile, Vinyl
- Windows: Window Coverings
- Number of fireplaces: 1
- Fireplace features: Gas
Interior area
- Total structure area: 3,557
- Total interior livable area: 3,557 sqft
Property
Parking
- Total spaces: 3
- Parking features: Attached
- Attached garage spaces: 3
Features
- Stories: 2
- Has private pool: Yes
- Pool features: In Ground
- Fencing: Back Yard
Lot
- Size: 0.26 Acres
- Features: Back Yard, Subdivided, 1/4 Up to 1/2 Acre
Details
- Parcel number: 1071550000037
Construction
Type & style
- Home type: SingleFamily
- Architectural style: English,Traditional
- Property subtype: Single Family Residence
Materials
- Brick, Wood Siding
- Foundation: Slab
- Roof: Composition
Condition
- New construction: No
- Year built: 1978
Utilities & green energy
- Water: Water District
Community & HOA
Community
- Features: Subdivision Tennis Court
- Subdivision: Memorial Northwest 04 Prcl R/P
HOA
- Has HOA: Yes
- Amenities included: Clubhouse, Tennis Court(s)
- HOA fee: $811 annually
Location
- Region: Spring
Financial & listing details
- Price per square foot: $91/sqft
- Tax assessed value: $383,351
- Annual tax amount: $7,793
- Date on market: 11/11/2026
- Listing terms: Cash
- Road surface type: Concrete
Estimated market value
$315,500
$300,000 - $331,000
$3,562/mo
Price history
| Date | Event | Price |
|---|---|---|
| 11/11/2026 | Listed for sale | $325,000$91/sqft |
Source:  HAR #60596037 Report a problem | ||
Public tax history
| Year | Property taxes | Tax assessment |
|---|---|---|
| 2025 | $385 -62.2% | $383,351 -1.5% |
| 2024 | $1,019 | $389,007 -4.7% |
| 2023 | -- | $408,268 +10.8% |
| 2022 | $2,611 | $368,614 +35.3% |
| 2021 | -- | $272,343 +4.1% |
| 2020 | $2,612 +426.3% | $261,563 +7.4% |
| 2019 | $496 -86% | $243,436 -6.8% |
| 2018 | $3,540 | $261,299 |
| 2017 | $3,540 +3% | $261,299 +5% |
| 2016 | $3,438 -0.1% | $248,814 |
| 2015 | $3,441 | $248,814 +6.6% |
| 2014 | $3,441 | $233,444 +19.4% |
| 2013 | -- | $195,501 |
| 2012 | -- | $195,501 |
| 2011 | -- | $195,501 |
| 2010 | -- | $195,501 -4.4% |
| 2009 | -- | $204,437 +8.8% |
| 2007 | -- | $187,845 +6.4% |
| 2006 | -- | $176,473 -6% |
| 2005 | -- | $187,700 |
| 2004 | -- | $187,700 +4% |
| 2003 | -- | $180,500 +3.9% |
| 2002 | -- | $173,800 +3.8% |
| 2001 | -- | $167,500 +10% |
| 2000 | -- | $152,300 |
Find assessor info on the county website
Monthly payment
Est. payment
Payment breakdown
Explore the cost of this home by adjusting the details. Changes won't be saved.Climate risks
Neighborhood: Memorial Northwest
Nearby schools
Schools provided by the listing agent
- Elementary: Theiss Elementary School
- Middle: Doerre Intermediate School
- High: Klein High School
Source: HAR. This data may not be complete. We recommend contacting the local school district to confirm school assignments for this home.
- $436,8004 bd3 ba3.2k sqft18323 Theiss Mail Route Rd, Spring, TX 77379Off Market
- $503,6004 bd3 ba4.3k sqft18311 Theiss Mail Route Rd, Spring, TX 77379Off Market
- $407,8005 bd4 ba3.5k sqft8214 Colonial Oaks Ln, Spring, TX 77379Off Market

- $364,0004 bd3 ba2.9k sqft8218 Colonial Oaks Ln, Spring, TX 77379Off Market
Similar homes
- $350,0004 bd4 ba2.9k sqft8311 Teakwood Forest Dr, Spring, TX 77379For Sale
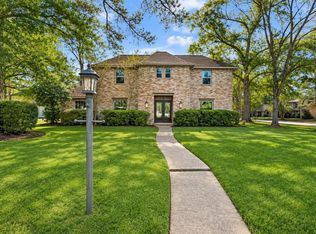 MLS ID #9062555, Jill Wente, BHGRE Gary Greene. HAR
- $369,0004 bd3 ba2.6k sqft8306 Ash Valley Dr, Spring, TX 77379For Sale
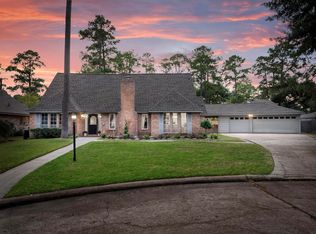 MLS ID #89242535, Lillian Hermes, Real Broker, LLC. HAR
- $320,0004 bd3 ba2.7k sqft18118 Shadow Valley Dr, Spring, TX 77379For Sale
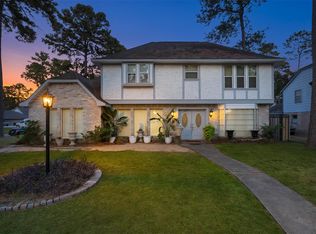 MLS ID #31365336, Natali Villanueva Perez, Keller Williams Realty Professionals. HAR
- $299,0004 bd4 ba3k sqft17826 Mahogany Forest Dr, Spring, TX 77379For Sale
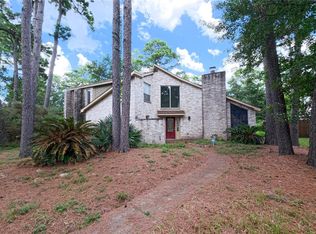 MLS ID #27035729, Edward McClintick, Joseph Walter Realty, LLC. HAR
