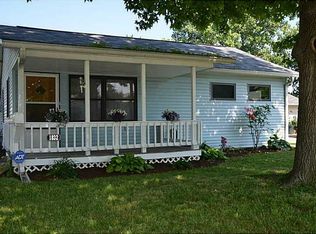
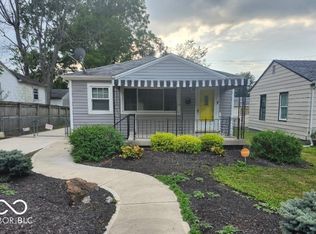
Nice home priced well below market value. The family/bonus room is being used as a master bedroom, making the home function as a three bedroom. Attached garage, spacious yard, incredible value!
Active
$145,000
1832 Bauer Rd, Indianapolis, IN 46218
2beds
768sqft
Residential, Single Family Residence
Built in 1950
6,534 Square Feet Lot
$-- Zestimate®
$189/sqft
$-- HOA
What's special
Attached garageSpacious yard
- 12 hours
- 59
- 1
Zillow last checked:
Listing updated:
Listed by:
Joseph Cirillo josephwcirillo@aol.com,
Priority One Realty
Source: MIBOR as distributed by MLS GRID,MLS#: 22131167
Facts & features
Interior
Bedrooms & bathrooms
- Bedrooms: 2
- Bathrooms: 2
- Full bathrooms: 1
- 1/2 bathrooms: 1
- Main level bathrooms: 2
- Main level bedrooms: 2
Primary bedroom
- Level: Main
- Area: 130 Square Feet
- Dimensions: 13x10
Bedroom 2
- Level: Main
- Area: 117 Square Feet
- Dimensions: 13x9
Breakfast room
- Level: Main
- Area: 104 Square Feet
- Dimensions: 13x8
Family room
- Level: Main
- Area: 156 Square Feet
- Dimensions: 13x12
Kitchen
- Level: Main
- Area: 165 Square Feet
- Dimensions: 15x11
Living room
- Level: Main
- Area: 180 Square Feet
- Dimensions: 15x12
Heating
- Forced Air
Cooling
- Central Air
Appliances
- Included: Electric Cooktop, Dishwasher, Oven, Range Hood, Refrigerator, Gas Water Heater
- Laundry: Laundry Closet
Features
- Eat-in Kitchen
- Windows: Wood Work Painted, Wood Work Stained
- Has basement: No
Interior area
- Total structure area: 768
- Total interior livable area: 768 sqft
Property
Parking
- Total spaces: 1
- Parking features: Attached
- Attached garage spaces: 1
Features
- Levels: One
- Stories: 1
- Patio & porch: Deck, Covered
- Fencing: Fenced,Full
Lot
- Size: 6,534 Square Feet
- Features: Sidewalks, Mature Trees
Details
- Additional structures: Barn Mini
- Parcel number: 490734142025000701
- Horse amenities: None
Construction
Type & style
- Home type: SingleFamily
- Architectural style: Ranch
- Property subtype: Residential, Single Family Residence
Materials
- Vinyl Siding
- Foundation: Block
Condition
- New construction: No
- Year built: 1950
Utilities & green energy
- Water: Public
Community & HOA
Community
- Subdivision: Hawthorne Manor
HOA
- Has HOA: No
Location
- Region: Indianapolis
Financial & listing details
- Price per square foot: $189/sqft
- Annual tax amount: $1,166
- Date on market: 10/13/2026
- Cumulative days on market: 3 days
Estimated market value
Not available
Estimated sales range
Not available
Not available
Price history
| Date | Event | Price |
|---|---|---|
| 10/13/2026 | Listed for sale | $145,000+141.7%$189/sqft |
Source:  MIBOR as distributed by MLS GRID #22131167 Report a problem MIBOR as distributed by MLS GRID #22131167 Report a problem | ||
| 3/31/2017 | Sold | $60,000-14.2%$78/sqft |
Source: MIBOR as distributed by MLS GRID #21465694 Report a problem | ||
| 7/25/2008 | Sold | $69,900$91/sqft |
Source: MIBOR as distributed by MLS GRID #2808568 Report a problem | ||
Public tax history
Tax history is unavailable.
Monthly payment
Est. payment
Payment breakdown
Explore the cost of this home by adjusting the details. Changes won't be saved.Climate risks
Neighborhood: Eastside
Similar homes
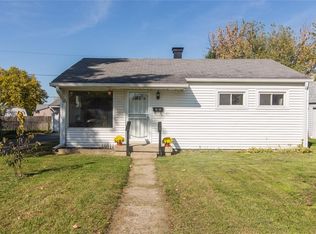
- $149,9003 bd1 ba1.1k sqft1948 Bloyd Ave, Indianapolis, IN 46218Active
 MLS ID #22113766, Joshua Carpenter, Trueblood Real Estate. MIBOR as distributed by MLS GRID
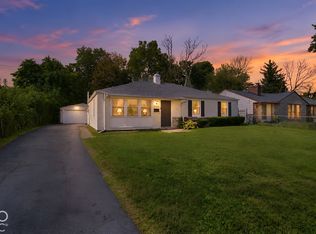
 - $144,9003 bd2 ba1.1k sqft3532 N Audubon Rd, Indianapolis, IN 46218Active
 MLS ID #22128190, Isabella Frazier, Trelora Realty. MIBOR as distributed by MLS GRID
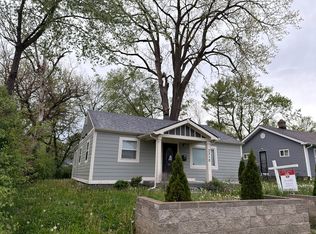
 - $--2 bd2 ba888 sqft3310 Wallace Ave, Indianapolis, IN 46218Auction
 Auction.com 1
 - $149,5003 bd1 ba912 sqft1844 N Riley Ave, Indianapolis, IN 46218Active
 MLS ID #22126325, Jody Meredith Lee, Real Broker, LLC. MIBOR as distributed by MLS GRID
