Skip main navigation
Sold for $885,000
  • Listed by: Partners Real Estate Group • Shawn Isbell • Contact: 714-528-3100
    Bought with: Century 21 Realty Masters
    $885,000

    1832 Couples Rd, Corona, CA 92883

    4beds
    2,344sqft
    Single Family Residence
    Built in 2000
    6,969 Square Feet Lot
    $886,300 Zestimate®
    $378/sqft
    $4,033 Estimated rent

    Home value

    $886,300

    $842,000 - $931,000

    $4,033/mo

    Zestimate® history
    Loading
    Loading...

    Owner options

    List your home for rent

    $4,033/mo

    Rent Zestimate®

    Find your next renter with Zillow Rental Manager. Plus, with online applications, you can quickly screen prospective tenants – for free.

    Learn more

    $4,033/mo

    Rent Zestimate®

    Refinance and save

    $5,812/mo

    Est. payment

    Refinancing to a lower rate could help reduce your monthly payments and save thousands over the life of the loan.

    See today's rates

    $5,812/mo

    Est. payment

    Explore your selling options

    Work with a Zillow partner agent

    Leverage their expertise and Zillow's premium Showcase listings to get your home seen by more buyers.

    Get started

    List with your own agent

    Get your home in front of millions of buyers by listing it on Zillow.

    Learn how to do it

    Sell it yourself

    Take full control of how buyers see your home on Zillow by listing For Sale by Owner (FSBO).

    List your home

    What's special

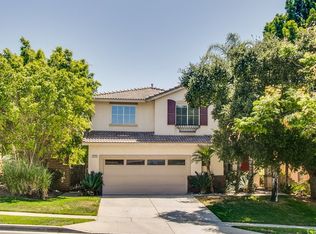
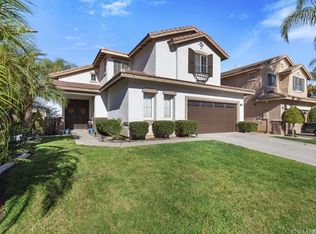
    Welcome to this spacious two story home in the highly desirable Eagle Glen community of Corona, offering 4 bedrooms, 2.5 bathrooms, and approximately 2,344 square feet of living space with a functional layout ideal for everyday living and entertaining. The main level features a large open kitchen that flows seamlessly into the family room with a cozy fireplace, along with a separate living room and office, while all bedrooms are conveniently located upstairs. Recent upgrades include new first floor flooring and refreshed landscaping, enhancing both comfort and curb appeal. Step outside to a private backyard with a covered patio and sun shade, perfect for relaxing or hosting gatherings, and enjoy beautiful views right out your back door. The home is also perfectly positioned to capture stunning sunset views from nearly every window, filling the space with warm natural light. Additional highlights include a 2 car garage, central heating and air conditioning, and no common walls for added privacy. Ideally located just a quarter mile from a public golf course and newly added pickleball courts, and near the growing Bedford community with new restaurants, shopping, and EOS Gym, this home offers a great opportunity to add your personal touch in one of Corona’s most sought-after neighborhoods.

    Zillow last checked:

    Listing updated:

    Listed by:

    Shawn Isbell DRE #02078171 9498009049,

    Partners Real Estate Group,

    Corie Isbell DRE #02078170,

    Partners Real Estate Group

    Bought with:

    Dan Nevarez, DRE #00829091

    Century 21 Realty Masters

    Source: CRMLS,MLS#: PW26046394MLS LogoOriginating MLS: California Regional MLS

    Facts & features

    Interior

    Bedrooms & bathrooms
    • Bedrooms: 4
    • Bathrooms: 3
    • Full bathrooms: 2
    • 1/2 bathrooms: 1
    • Main level bathrooms: 1
    • Main level bedrooms: 1
    Rooms
    • Room types: Bedroom, Family Room, Kitchen, Living Room, Office
    Bedroom
    • Features: All Bedrooms Up
    Bathroom
    • Features: Bathtub, Dual Sinks, Tub Shower
    Kitchen
    • Features: Granite Counters, Remodeled, Updated Kitchen
    Heating
    • Central
    Cooling
    • Central Air
    Appliances
    • Included: Double Oven, Dishwasher, Gas Range, Microwave, Water To Refrigerator
    • Laundry: Gas Dryer Hookup, Laundry Room
    Features
    • Beamed Ceilings, Built-in Features, Ceiling Fan(s), Crown Molding, Cathedral Ceiling(s), Granite Counters, Open Floorplan, Recessed Lighting, All Bedrooms Up
    • Flooring: Carpet, Tile
    • Has fireplace: Yes
    • Fireplace features: Family Room, Gas, Gas Starter
    • Common walls with other units/homes: No Common Walls
    Interior area
    • Total interior livable area: 2,344 sqft

    Property

    Parking
    • Total spaces: 2
    • Parking features: Garage - Attached
    • Attached garage spaces: 2
    Features
    • Levels: Two
    • Stories: 2
    • Entry location: 1
    • Patio & porch: Covered, Patio
    • Pool features: None
    • Spa features: None
    • Fencing: Block,Wood
    • Has view: Yes
    • View description: Hills, Neighborhood
    Lot
    • Size: 6,969 Square Feet
    • Features: 0-1 Unit/Acre
    Details
    • Parcel number: 282441081
    • Special conditions: Standard

    Construction

    Type & style
    • Home type: SingleFamily
    • Architectural style: Traditional
    • Property subtype: Single Family Residence
    Materials
    • Roof: Tile
    Condition
    • New construction: No
    • Year built: 2000

    Utilities & green energy

    • Sewer: Public Sewer
    • Water: Public
    • Utilities for property: Cable Available, Electricity Available, Phone Available, Sewer Available, Water Available

    Community & HOA

    Community
    • Features: Golf, Hiking, Park, Street Lights, Sidewalks
    • Subdivision: Other
    HOA
    • Has HOA: Yes
    • Amenities included: Horse Trail(s), Trail(s)
    • HOA fee: $151 monthly
    • HOA name: Eagle Glen Master
    • HOA phone: 858-576-5595
    Location
    • Region: Corona

    Financial & listing details

    • Price per square foot: $378/sqft
    • Tax assessed value: $827,220
    • Annual tax amount: $9,328
    • Date on market: 3/26/2026
    • Cumulative days on market: 77 days
    • Listing terms: Cash,Cash to New Loan,Conventional,Contract,1031 Exchange,FHA,VA Loan
    • Road surface type: Paved

    Price history

    DateEventPrice
    7/7/2026Sold$885,000-1.6%$378/sqft
    Source: CRMLS #PW26046394 Report a problem
    6/12/2026Contingent$899,000$384/sqft
    Source: CRMLS #PW26046394 Report a problem
    4/19/2026Price change$899,000-5.3%$384/sqft
    Source: CRMLS #PW26046394 Report a problem
    4/13/2026Price change$949,000-2.7%$405/sqft
    Source: CRMLS #PW26046394 Report a problem
    3/27/2026Listed for sale$975,000+20.2%$416/sqft
    Source: CRMLS #PW26046394 Report a problem
    2/22/2024Sold$811,000+4%$346/sqft
    Source: CRMLS #NDP2400686 Report a problem
    2/3/2024Pending sale$779,990$333/sqft
    Source: CRMLS #NDP2400686 Report a problem
    1/25/2024Listed for sale$779,990+117.3%$333/sqft
    Source: CRMLS #NDP2400686 Report a problem
    3/2/2012Sold$359,000+1.2%$153/sqft
    Source: Public Record Report a problem
    1/23/2012Pending sale$354,900$151/sqft
    Source: RE/MAX PARTNERS #K11152963 Report a problem
    1/21/2012Price change$354,900-1.4%$151/sqft
    Source: RE/MAX PARTNERS #K11152963 Report a problem
    12/16/2011Price change$359,900-1.4%$154/sqft
    Source: RE/MAX PARTNERS #K11152963 Report a problem
    11/26/2011Listed for sale$364,900+24.7%$156/sqft
    Source: Re/Max Partners #K11152963 Report a problem
    11/4/2011Sold$292,700-44.3%$125/sqft
    Source: Public Record Report a problem
    10/6/2005Sold$525,500+119.4%$224/sqft
    Source: Public Record Report a problem
    3/2/2001Sold$239,500$102/sqft
    Source: Public Record Report a problem

    Public tax history

    YearProperty taxesTax assessment
    2025$9,328 +4.3%$827,220 +87.3%
    2024$8,943 +87.2%$441,578 +2%
    2023$4,777 -1.7%$432,921 +2%
    2022$4,859 -11.6%$424,433 +2%
    2021$5,496 +0.3%$416,112 +1%
    2020$5,480 +1.7%$411,847 +2%
    2019$5,390 +1.5%$403,773 +2%
    2018$5,308 +2.7%$395,856 +2%
    2017$5,167 $388,095 +2%
    2016$5,167 +2.6%$380,486 +1.5%
    2015$5,038 +1.6%$374,772 +2%
    2014$4,958 $367,432 +0.5%
    2013-- $365,772 +4.5%
    2012-- $350,000 -2.2%
    2011-- $358,000 +4.7%
    2010-- $342,000 -7.8%
    2009-- $371,000 -24.4%
    2008-- $491,000 -8.4%
    2007-- $536,010 +2%
    2006-- $525,500 +103.1%
    2005-- $258,792 +3.9%
    2003-- $249,071 +2%
    2002-- $244,188 +35.9%
    2001$3,057 $179,668
    Find assessor info on the county website

    Neighborhood: Eagle Glen

    Nearby schools

    GreatSchools rating
    Schools provided by the listing agent
    • Elementary: Wilson
    • High: Santiago

    Source: CRMLS. This data may not be complete. We recommend contacting the local school district to confirm school assignments for this home.

    Get a cash offer in 3 minutes
    Find out how much your home could sell for in as little as 3 minutes with a no-obligation cash offer.
    Estimated market value
    $886,300
    Get a cash offer in 3 minutes
    Find out how much your home could sell for in as little as 3 minutes with a no-obligation cash offer.
    Estimated market value
    $886,300