Brand new deck, septic, radon system, and roof!!! Beautifully updated 4BR, 3BA home on a private 1+ acre wooded lot! The open-concept main level offers comfortable living and entertaining, while the finished basement features a bedroom and full bath—perfect for guests or an in-law suite. Enjoy the brand-new deck overlooking the spacious backyard surrounded by mature trees. Major updates include a new roof, new septic system, new deck, and HVAC approximately 2 years old. If you're looking for privacy, modern updates, and move-in ready convenience, this home is a must-see!
Under contract
$485,000
1832 Lottie Fowler Rd, Prince Frederick, MD 20678
4beds
1,310sqft
Single Family Residence
Built in 1999
1.17 Acres Lot
$481,100 Zestimate®
$370/sqft
$-- HOA
What's special
Open-concept main levelModern updates
- 51 days
- 437
- 24
Zillow last checked:
Listing updated:
Listed by:
Jaclyn Fowler 240-682-1652,
EXP Realty, LLC 8888607369
Source: Bright MLS,MLS#: MDCA2029712
Facts & features
Interior
Bedrooms & bathrooms
- Bedrooms: 4
- Bathrooms: 3
- Full bathrooms: 3
- Main level bathrooms: 2
- Main level bedrooms: 3
Basement
- Area: 1284
Heating
- Heat Pump, Electric
Cooling
- Other, Electric
Appliances
- Included: Electric Water Heater
Features
- Basement: Walk-Out Access
- Number of fireplaces: 1
Interior area
- Total structure area: 2,594
- Total interior livable area: 1,310 sqft
- Finished area above ground: 1,310
- Finished area below ground: 0
Property
Parking
- Parking features: Driveway, Shared Driveway, Off Street
- Has uncovered spaces: Yes
Accessibility
- Accessibility features: None
Features
- Levels: One
- Stories: 1
- Pool features: None
Lot
- Size: 1.17 Acres
- Features: Backs to Trees, Secluded
Details
- Additional structures: Above Grade, Below Grade
- Parcel number: 0502119374
- Zoning: RUR
- Special conditions: Standard
Construction
Type & style
- Home type: SingleFamily
- Architectural style: Ranch/Rambler
- Property subtype: Single Family Residence
Materials
- Vinyl Siding
- Foundation: Slab
Condition
- New construction: No
- Year built: 1999
Utilities & green energy
- Sewer: Septic Exists
- Water: Well
Community & HOA
Community
- Subdivision: Scarborough Faire
HOA
- Has HOA: No
Location
- Region: Prince Frederick
Financial & listing details
- Price per square foot: $370/sqft
- Tax assessed value: $307,767
- Annual tax amount: $3,536
- Date on market: 9/2/2026
- Listing agreement: Exclusive Right To Sell
- Ownership: Fee Simple
Estimated market value
$481,100
$457,000 - $505,000
$2,866/mo
Price history
| Date | Event | Price |
|---|---|---|
| 10/7/2026 | Contingent | $485,000$370/sqft |
Source:  Bright MLS #MDCA2029712 Report a problem Bright MLS #MDCA2029712 Report a problem | ||
| 9/2/2026 | Listed for sale | $485,000+6.6%$370/sqft |
Source: Bright MLS #MDCA2029712 Report a problem | ||
| 6/6/2026 | Listing removed | $455,000$347/sqft |
Source: eXp Realty #MDCA2027064 Report a problem | ||
| 5/22/2026 | Contingent | $455,000$347/sqft |
Source: eXp Realty #MDCA2027064 Report a problem | ||
| 5/14/2026 | Listed for sale | $455,000+68.5%$347/sqft |
Source: Bright MLS #MDCA2027064 Report a problem | ||
| 4/11/2011 | Sold | $270,000-7.5%$206/sqft |
Source: Public Record Report a problem | ||
| 11/22/2010 | Listing removed | $292,000$223/sqft |
Source: Century 21 New Millennium #CA7394104 Report a problem | ||
| 7/24/2010 | Listed for sale | $292,000+66%$223/sqft |
Source: Century 21 New Millennium #CA7394104 Report a problem | ||
| 10/25/1999 | Sold | $175,900+235%$134/sqft |
Source: Public Record Report a problem | ||
| 4/27/1999 | Sold | $52,500$40/sqft |
Source: Public Record Report a problem | ||
Public tax history
| Year | Property taxes | Tax assessment |
|---|---|---|
| 2026 | $3,547 +5.9% | $307,767 +6.2% |
| 2025 | $3,348 +14.2% | $289,733 +6.6% |
| 2024 | $2,932 +6% | $271,700 +2.1% |
| 2023 | $2,766 +2.1% | $266,200 -2% |
| 2022 | $2,709 +2.2% | $271,700 +6.5% |
| 2021 | $2,652 +1.7% | $255,200 +2.2% |
| 2020 | $2,608 +1.7% | $249,800 -2.1% |
| 2019 | $2,564 +2.3% | $255,200 +6.8% |
| 2018 | $2,507 -1.4% | $239,000 |
| 2017 | $2,543 -14.1% | $239,000 |
| 2016 | $2,959 | $239,000 -0.8% |
| 2015 | $2,959 | $240,900 |
| 2014 | $2,959 | $240,900 |
| 2013 | -- | $240,900 -14.1% |
| 2012 | -- | $280,500 |
| 2011 | -- | $280,500 |
| 2010 | -- | $280,500 -27.5% |
| 2009 | -- | $386,740 +18.8% |
| 2008 | -- | $325,586 +23.1% |
| 2007 | -- | $264,433 +30.1% |
| 2006 | -- | $203,280 +7.1% |
| 2005 | -- | $189,826 +7.6% |
| 2004 | -- | $176,373 +8.3% |
| 2003 | -- | $162,920 +1% |
| 2002 | -- | $161,312 +1% |
| 2001 | -- | $159,706 |
Find assessor info on the county website
Monthly payment
Est. payment
Payment breakdown
Explore the cost of this home by adjusting the details. Changes won't be saved.Climate risks
Neighborhood: 20678
Nearby schools
Schools provided by the listing agent
- District: Calvert County Public Schools
Source: Bright MLS. This data may not be complete. We recommend contacting the local school district to confirm school assignments for this home.
- $493,700-- bd2 ba1.7k sqft1838 Lottie Fowler Rd, Prince Frederick, MD 20678Off Market
- $540,000-- bd3 ba1.8k sqft1826 Lottie Fowler Rd, Prince Frederick, MD 20678Off Market
- $455,9003 bd2 ba1.2k sqft1842 Lottie Fowler Rd, Prince Frederick, MD 20678Off Market
- $496,8003 bd2 ba1.7k sqft1843 Lottie Fowler Rd, Prince Frederick, MD 20678Off Market

Similar homes
- $520,0003 bd2 ba1.3k sqft333 Bay Ave, Prince Frederick, MD 20678For Sale
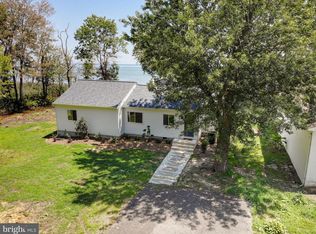
 MLS ID #MDCA2030176, Nick Poliansky, Keller Williams Preferred Properties. Bright MLS
 - $484,0004 bd3 ba1.7k sqft4006 Chesapeake Ave, Chesapeake Beach, MD 20732For Sale
 MLS ID #MDCA2030586, Bonnie O'Donnell, RE/MAX One. Bright MLS
 - $404,7002 bd2 ba1.4k sqft165 Central Dr, Prince Frederick, MD 20678For Sale
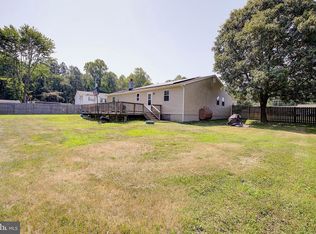 MLS ID #MDCA2029522, William Sammons, Home Towne Real Estate. Bright MLS
 - $469,9003 bd3 ba1.8k sqft7513 I St, Chesapeake Beach, MD 20732For Sale
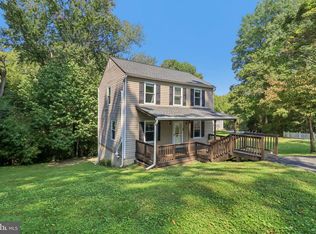 MLS ID #MDCA2030614, Heather Conner, CENTURY 21 New Millennium. Bright MLS
 - $455,0003 bd2 ba1.3k sqft2824 Bay Blvd, Huntingtown, MD 20639For SaleMLS ID #MDCA2028946, Ginnie Roberts, Douglas Realty, LLC. Bright MLS
- $449,9004 bd2 ba1.9k sqft1341 Calvert Beach Rd, Saint Leonard, MD 20685For SaleMLS ID #MDCA2029200, Delaney Clarke, RE/MAX United Real Estate. Bright MLS
- $484,9993 bd3 ba1.6k sqft5602 Lee Way Ct, Churchton, MD 20733For SaleMLS ID #MDAA2153476, Joshua Burch, Taylor Properties. Bright MLS
- $389,9003 bd2 ba1.8k sqft6417 Brookeside Ct, Chesapeake Beach, MD 20732For SaleMLS ID #MDCA2030100, Tracy Odell, EXP Realty, LLC. Bright MLS
- $574,9003 bd3 ba1.8k sqft1723 Market St, Owings, MD 20736For SaleMLS ID #MDCA2030862, Mark Frisco Jr., CENTURY 21 New Millennium. Bright MLS
- $459,9003 bd2 ba1.6k sqft42544 Anne Ct, Hollywood, MD 20636For SaleMLS ID #MDSM2033360, Gloria Abell, Coldwell Banker Premier. Bright MLS
- $365,0003 bd4 ba1.9k sqft394 Cambridge Pl, Prince Frederick, MD 20678For SaleMLS ID #MDCA2029230, Thomas Herritt, Samson Properties. Bright MLS
- $575,0004 bd2 ba1.9k sqft27273 Holly Ln, Mechanicsville, MD 20659For SaleMLS ID #MDSM2034076, March Larkin, Move4Free Realty, LLC. Bright MLS
- $499,9003 bd3 ba1.7k sqft3808 7th St, North Beach, MD 20714For SaleMLS ID #MDCA2030530, Melanie Montague, EXP Realty, LLC. Bright MLS
- $434,9003 bd2 ba1.4k sqft25397 Allston Ln, Hollywood, MD 20636For SaleMLS ID #MDSM2032158, Gloria Abell, Coldwell Banker Premier. Bright MLS
- $470,0003 bd3 ba1.4k sqft4951 Bonniewood Dr, Shady Side, MD 20764For SaleMLS ID #MDAA2148394, John Tarpley, Schwartz Realty, Inc.. Bright MLS
- $444,9974 bd3 ba1.7k sqft3003 Hickory Valley Dr, Waldorf, MD 20601For SaleMLS ID #MDCH2058694, Tina Marie Biggs, EXP Realty, LLC. Bright MLS
- $419,0003 bd2 ba1.2k sqft1437 Cedarhurst Rd, Shady Side, MD 20764For SaleMLS ID #MDAA2155576, Bob Chew, Samson Properties. Bright MLS
- $388,0004 bd2 ba1.4k sqft9030 Southern Maryland Blvd, Owings, MD 20736For SaleMLS ID #MDCA2030194, Teri Nielsen, Home Towne Real Estate. Bright MLS
- $415,0004 bd3 ba1.8k sqft3754 Gardiner Rd, Waldorf, MD 20601For SaleMLS ID #MDCH2056448, Tom Walsh JR., RE/MAX One. Bright MLS
- $399,9003 bd2 ba1.7k sqft30185 Melissa Ct, Mechanicsville, MD 20659For SaleMLS ID #MDSM2033468, Gail Nyman, RE/MAX United Real Estate. Bright MLS
