Built in 1830, this 2-bedroom, 1-bathroom home has great bones, timeless charm, and a list of recent updates, all on a beautifully landscaped 3.95-acre corner lot just outside the village of Galway. While the home could use some TLC to make it your own, much of the important work has already been done for you. The heart of the home is the kitchen, where original wide plank wood floors set the tone and flow openly into the dining area, perfect for everyday meals or gathering. Large windows throughout fill the rooms with natural light, and a classic central staircase anchors the home's traditional layout. The spacious living room offers plenty of room to relax, and the first-floor bathroom has been tastefully updated. Upstairs, two bedrooms are separated by a flex space, could be used as an office making it ideal for working from home, a reading nook, or a creative space. Off the kitchen, a handy pantry provides extra storage, along with stairs leading down to the basement and the one-car garage tucked beneath the house. Recent improvements include a freshly painted exterior (August 2026)), a rebuilt chimney with a newly installed 30-foot stainless steel liner (August 2026), nearly all updated energy-efficient windows, a recently serviced boiler (July 2026), and a freshly pumped septic system (July 2026). The big-ticket items are done, so you can focus your energy on the finishing touches. Outside is where this property truly shines. The current owner is an avid gardener, and her care and creativity are on display throughout the grounds, with established plantings that bring color and life to every season. You'll find Lillies, Lavender, mint and other plants & flowers blooming year round. With nearly four acres to enjoy, there's room to garden, explore, expand, or simply take in the peace and privacy of country living, all just minutes from the village.
Active
$319,900
1832 Perth Road, Galway, NY 12074
2beds
1,071sqft
Single Family Residence, Residential
Built in 1830
3.95 Acres Lot
$-- Zestimate®
$299/sqft
$-- HOA
What's special
Freshly painted exteriorClassic central staircase
- 1 day
- 331
- 37
Zillow last checked:
Listing updated:
Listed by:
Find Advisors 518-831-5442,
Jamie Sittner 518-866-8698
Source: Global MLS,MLS#: 202627424
Facts & features
Interior
Bedrooms & bathrooms
- Bedrooms: 2
- Bathrooms: 1
- Full bathrooms: 1
Bedroom
- Level: Second
Bedroom
- Level: Second
Full bathroom
- Level: First
Dining room
- Level: First
Kitchen
- Level: First
Living room
- Level: First
Office
- Level: Second
Heating
- Oil, Steam
Cooling
- None
Appliances
- Included: Dishwasher, Dryer, Range, Refrigerator, Washer
- Laundry: In Basement
Features
- Ceramic Tile Bath
- Flooring: Wood
- Windows: ENERGY STAR Qualified Windows
- Basement: Exterior Entry,Full,Interior Entry,Unfinished
Interior area
- Total structure area: 1,071
- Total interior livable area: 1,071 sqft
- Finished area above ground: 1,071
- Finished area below ground: 0
Property
Parking
- Total spaces: 6
- Parking features: Off Street, Stone, Under Residence
- Garage spaces: 1
Features
- Exterior features: Garden
Lot
- Size: 3.95 Acres
- Features: Level, Wooded, Corner Lot, Garden
Details
- Parcel number: 413289 199.173
- Zoning description: Single Residence
- Special conditions: Standard
Construction
Type & style
- Home type: SingleFamily
- Architectural style: Cape Cod,Old Style
- Property subtype: Single Family Residence, Residential
Materials
- Wood Siding
- Foundation: Stone
- Roof: Metal
Condition
- Fixer
- New construction: No
- Year built: 1830
Utilities & green energy
- Sewer: Septic Tank
Community & HOA
HOA
- Has HOA: No
Location
- Region: Galway
Financial & listing details
- Price per square foot: $299/sqft
- Annual tax amount: $2,997
- Date on market: 10/2/2026
Estimated market value
Not available
Estimated sales range
Not available
Not available
Price history
| Date | Event | Price |
|---|---|---|
| 10/2/2026 | Listed for sale | $319,900$299/sqft |
Source:  Global MLS #202627424 Report a problem Global MLS #202627424 Report a problem | ||
Public tax history
Tax history is unavailable.
Monthly payment
Climate risks
Neighborhood: 12074
Nearby schools
Schools provided by the listing agent
- Elementary: Joseph Henry
- High: Galway
Source: Global MLS. This data may not be complete. We recommend contacting the local school district to confirm school assignments for this home.

Similar homes
- $249,0003 bd1 ba1.1k sqft1821 W Glenville Road, Amsterdam, NY 12010Active
 MLS ID #202622097, Chad J Majewski, Listing by: Chad Majewski Real Estate. Global MLS
 - $275,0004 bd3 ba1.4k sqft7198 Fish House Road, Galway, NY 12074Active
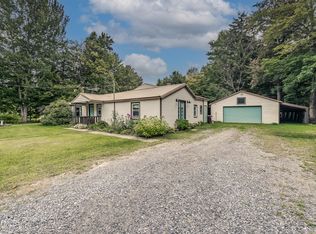 MLS ID #202626144, Robert Gordon, Listing by: Inglenook Realty Inc. Global MLS
 - $299,0003 bd1 ba1.1k sqft1059 Sacandaga Road, Glenville, NY 12302Active
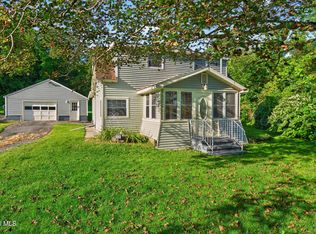 MLS ID #202625546, Joanne D Simpson, Listing by: Purdy Realty LLC. Global MLS
 - $379,9002 bd1 ba1.1k sqft24 Coachman Drive, Ballston Spa, NY 12020Active
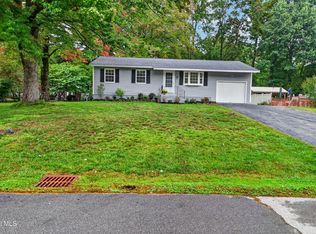 MLS ID #202627415, Kelli Grant, Listing by: Howard Hanna Capital Inc. Global MLS
