Skip main navigation
Closed
  • $666,600

    1832 Spring Summit Ln, Las Vegas, NV 89134

    4beds
    2,339sqft
    Single Family Residence
    Built in 1997
    6,098 Square Feet Lot
    $651,700 Zestimate®
    $285/sqft
    $2,912 Estimated rent

    Home value

    $651,700

    $619,000 - $684,000

    $2,912/mo

    Zestimate® history
    Loading
    Loading...

    Owner options

    List your home for rent

    $2,912/mo

    Rent Zestimate®

    Find your next renter with Zillow Rental Manager. Plus, with online applications, you can quickly screen prospective tenants – for free.

    Learn more

    $2,912/mo

    Rent Zestimate®

    Refinance and save

    $4,160/mo

    Est. payment

    Refinancing to a lower rate could help reduce your monthly payments and save thousands over the life of the loan.

    See today's rates

    $4,160/mo

    Est. payment

    Explore your selling options

    Work with a Zillow partner agent

    Leverage their expertise and Zillow's premium Showcase listings to get your home seen by more buyers.

    Get started

    List with your own agent

    Get your home in front of millions of buyers by listing it on Zillow.

    Learn how to do it

    Sell it yourself

    Take full control of how buyers see your home on Zillow by listing For Sale by Owner (FSBO).

    List your home

    What's special

    Designer faucetQuartz countertopsOversized peninsula islandQuartz countersUndermount sinkUpdated vanitiesUpdated lighting
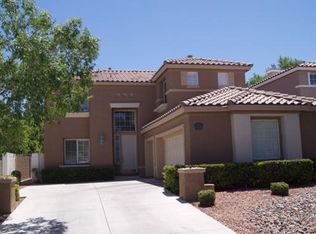
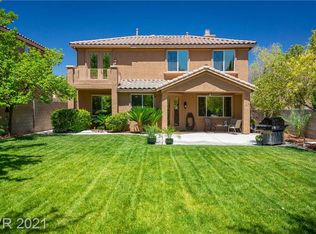
    Exquisitely remodeled SUMMERLIN BEAUTY! Perfectly situated near parks, top-rated schools, shopping, dining, & with convenient access to Summerlin Parkway. Stunning residence has undergone a complete renovation & recent upgrades. From the moment you enter, you'll fall in LOVE with the dramatic entrance & customized stair bannister encompassing the foyer, dining room & formal living room - giving off that immediate WOW-factor to all your guests! All new water-resistant engineered wood flooring throughout main living areas, fresh two-tone interior paint, updated lighting, all new interior doors throughout. A chef's kitchen featuring all new white shaker cabinetry, quartz countertops, Carrera marble mosaic tile backsplash, new cabinet hardware, under-mount sink, designer faucet, & oversized peninsula island. Adjoining family room is warmed by a stunning dual-sided gas fireplace, completely refaced with custom Carrera marble mosaic tile. Nearly every window has been replaced with energy-efficient Low-E vinyl windows to enhance comfort & reduce utility costs. Upstairs, all bedrooms feature new carpet & pad. Each bathroom has been tastefully remodeled with designer tile shower surrounds, updated vanities, quartz counters, new mirrors & fixtures, new toilets, & new sleek matte black hardware throughout. Private backyard has been refreshed & offers a spacious concrete patio, perfect for relaxing or entertaining & enough room for a pool! Additional highlights include two separate garages offering flexibility with a separate 1-car garage for extra vehicles, storage, or home gym. Every detail has been professionally designed & selected to create a gorgeous ambiance that blends timeless style with modern finishes! This exceptional Summerlin home offers the ideal combination of location & designer upgrades!

    Zillow last checked:

    Listing updated:

    Listed by:

    D Michael Klinger Jr B.1001526 702-296-9736,

    Nevada Desert Realty Inc

    Bought with:

    Craig Tann, B.0143698

    Huntington & Ellis, A Real Est

    Source: LVR,MLS#: 2801560MLS LogoOriginating MLS: Greater Las Vegas Association of Realtors Inc

    Facts & features

    Interior

    Bedrooms & bathrooms
    • Bedrooms: 4
    • Bathrooms: 3
    • Full bathrooms: 2
    • 3/4 bathrooms: 1
    Primary bedroom
    • Description: Ceiling Fan,Pbr Separate From Other,Upstairs,Walk-In Closet(s)
    • Dimensions: 15x18
    Bedroom 2
    • Description: Downstairs
    • Dimensions: 13x11
    Bedroom 3
    • Description: Closet,Upstairs
    • Dimensions: 12x11
    Bedroom 4
    • Description: Closet,Upstairs
    • Dimensions: 12x11
    Primary bathroom
    • Description: Double Sink,Separate Shower,Separate Tub
    Family room
    • Description: Downstairs
    • Dimensions: 13x14
    Kitchen
    • Description: Breakfast Bar/Counter,Breakfast Nook/Eating Area,Custom Cabinets,Lighting Recessed,Man Made Woodor Laminate Flooring,Pantry,Quartz Countertops,Stainless Steel Appliances
    Living room
    • Description: Formal,Rear,Vaulted Ceiling
    • Dimensions: 12x14
    Heating
    • Central, Gas, Multiple Heating Units
    Cooling
    • Central Air, Gas
    Appliances
    • Included: Dryer, Dishwasher, Disposal, Gas Range, Gas Water Heater, Refrigerator, Washer
    • Laundry: Cabinets, Gas Dryer Hookup, Laundry Room, Sink, Upper Level
    Features
    • Bathroom on Main Level, Bedroom on Main Level, Ceiling Fan(s), Three Quarter Bath on Main Level
    • Flooring: Carpet, Laminate
    • Windows: Double Pane Windows
    • Number of fireplaces: 2
    • Fireplace features: Family Room, Gas, Living Room, Multi-Sided
    Interior area
    • Total structure area: 2,339
    • Total interior livable area: 2,339 sqft

    Property

    Parking
    • Total spaces: 3
    • Parking features: Attached, Finished Garage, Garage, Garage Door Opener, Guest, Inside Entrance, Open, Private, Shelves
    • Attached garage spaces: 3
    • Has uncovered spaces: Yes
    Features
    • Stories: 2
    • Patio & porch: Patio
    • Exterior features: Patio, Private Yard
    • Fencing: Block,Back Yard
    • View description: None
    Lot
    • Size: 6,098 Square Feet
    • Features: Desert Landscaping, Landscaped, < 1/4 Acre
    Details
    • Parcel number: 13819321014
    • Zoning description: Single Family
    • Horse amenities: None

    Construction

    Type & style
    • Home type: SingleFamily
    • Architectural style: Two Story
    • Property subtype: Single Family Residence
    Materials
    • Frame, Stucco, Drywall
    • Roof: Pitched,Tile
    Condition
    • Excellent,Resale
    • Year built: 1997

    Utilities & green energy

    • Electric: Photovoltaics None
    • Sewer: Public Sewer
    • Water: Public
    • Utilities for property: Cable Available, Underground Utilities
    Green energy
    • Energy efficient items: Windows

    Community & HOA

    Community
    • Subdivision: Mountain Gate West
    HOA
    • Has HOA: Yes
    • Services included: Association Management
    • HOA fee: $78 monthly
    • HOA name: Summerlin North
    • HOA phone: 702-838-5500
    Location
    • Region: Las Vegas

    Financial & listing details

    • Price per square foot: $285/sqft
    • Tax assessed value: $358,614
    • Annual tax amount: $3,960
    • Date on market: 7/22/2026
    • Listing agreement: Exclusive Right To Sell
    • Listing terms: Cash,Conventional,FHA,VA Loan

    Price history

    DateEventPrice
    11/17/2026Sold$666,600-0.5%$285/sqft
    Source: LVR #2801560 Report a problem
    8/24/2026Contingent$670,000$286/sqft
    Source: LVR #2801560 Report a problem
    7/22/2026Listed for sale$670,000+8.1%$286/sqft
    Source: LVR #2801560 Report a problem
    11/6/2024Listing removed$2,200$1/sqft
    Source: Zillow Rentals Report a problem
    10/17/2024Listed for rent$2,200$1/sqft
    Source: Zillow Rentals Report a problem
    3/27/2023Listing removed--
    Source: Zillow Rentals Report a problem
    3/22/2023Price change$2,200-4.3%$1/sqft
    Source: Zillow Rentals Report a problem
    3/3/2023Price change$2,300-4.2%$1/sqft
    Source: Zillow Rentals Report a problem
    2/24/2023Price change$2,400-2%$1/sqft
    Source: Zillow Rentals Report a problem
    2/18/2023Price change$2,450-2%$1/sqft
    Source: Zillow Rentals Report a problem
    1/29/2023Listed for rent$2,500+8.7%$1/sqft
    Source: Zillow Rentals Report a problem
    2/28/2022Sold$620,000-3%$265/sqft
    Source: LVR #2360602 Report a problem
    1/27/2022Pending sale$639,000$273/sqft
    Source: LVR #2360602 Report a problem
    1/12/2022Listed for sale$639,000+232.8%$273/sqft
    Source: LVR #2360602 Report a problem
    1/6/2022Listing removed--
    Source: Zillow Rental Network Premium Report a problem
    12/8/2021Listed for rent$2,300+21.1%$1/sqft
    Source: Zillow Rental Network Premium Report a problem
    6/6/2020Listing removed$1,900$1/sqft
    Source: Key Realty Southwest LLC #2202415 Report a problem
    6/5/2020Listed for rent$1,900$1/sqft
    Source: Key Realty Southwest LLC #2202415 Report a problem
    4/16/2012Sold$192,000-4%$82/sqft
    Source: LVR #1210910 Report a problem
    2/14/2012Price change$199,900-6.6%$85/sqft
    Source: Homepath #1210910 Report a problem
    12/18/2011Price change$214,000-23.5%$91/sqft
    Source: Homepath #1210910 Report a problem
    12/15/2011Listed for sale--
    Source: Homepath #1210910 Report a problem
    9/20/2010Sold$279,781+35.2%$120/sqft
    Source: Public Record Report a problem
    7/31/2001Sold$207,000+7%$88/sqft
    Source: Public Record Report a problem
    6/27/1997Sold$193,500$83/sqft
    Source: Public Record Report a problem

    Public tax history

    YearProperty taxesTax assessment
    2026$3,963 +8%$125,515 -0.8%
    2025$3,670 +8%$126,468 +5.5%
    2024$3,398 +8%$119,886 +19.8%
    2023$3,147 +8%$100,035 +6.9%
    2022$2,914 +7.7%$93,589 -3.1%
    2021$2,705 +6.7%$96,610 +3.8%
    2020$2,535 +4.8%$93,087 +11.1%
    2019$2,419 +6.9%$83,752
    2018$2,262 $83,752 -0.9%
    2017$2,262 $84,494 +7.9%
    2016$2,262 +0.2%$78,276 +17.7%
    2015$2,257 +3.2%$66,478 +1.8%
    2014$2,187 $65,295
    2013-- $65,295 +4.6%
    2012-- $62,405 -10.7%
    2011-- $69,857 -4.1%
    2010-- $72,807 -15.3%
    2009-- $85,944
    2008-- $85,944 -36.5%
    2007-- $135,371 -1%
    2006-- $136,704 +15.6%
    2005-- $118,265 +60.1%
    2004-- $73,871 +5.6%
    2003-- $69,948 +11.1%
    2002-- $62,980 +8.7%
    2001-- $57,930
    Find assessor info on the county website

    Neighborhood: Summerlin North

    Nearby schools

    GreatSchools rating
    Schools provided by the listing agent
    • Elementary: Staton, Ethel W.,Staton, Ethel W.
    • Middle: Becker
    • High: Palo Verde

    Source: LVR. This data may not be complete. We recommend contacting the local school district to confirm school assignments for this home.

    Get a cash offer in 3 minutes
    Find out how much your home could sell for in as little as 3 minutes with a no-obligation cash offer.
    Estimated market value

    $651,700

    Get a cash offer in 3 minutes
    Find out how much your home could sell for in as little as 3 minutes with a no-obligation cash offer.
    Estimated market value

    $651,700