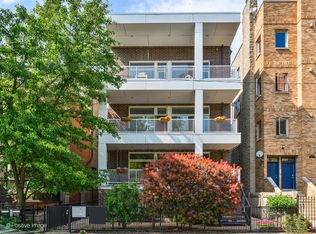
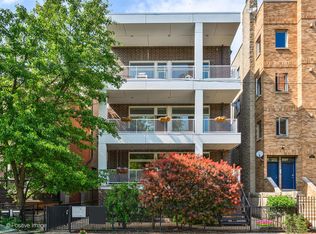
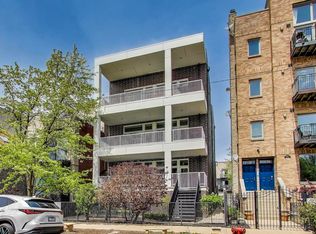
Located on a tree-lined street in the heart of East Village, this airy, modern duplex truly lives like a single-family home. Walking in from your private front entrance, this meticulously maintained home boasts a rare extra-wide, open-concept living space with floor-to-ceiling windows. The southern exposure floods the home with light and offers expansive green views of Commercial Club Park directly across the street. This 3-bedroom, 2.5-bathroom residence seamlessly combines modern elegance with functional design. The kitchen is highly upgraded, featuring Bosch appliances, white quartz counters, a huge island, and modern flat-panel cabinets. Custom window treatments create privacy while maintaining the home's airy feel. Hardwood floors flow throughout the main level, and the spacious living and dining area provides direct access to a large private terrace, perfect for entertaining or enjoying morning coffee. All three bedrooms are located on the same level for convenience and privacy. The large bedrooms feature custom closets, high ceilings, and ample natural light. The primary suite has a walk-in closet, spa-like bathroom, steam shower, and air tub. The second full bathroom is finished with subway and porcelain tile. Abundant outdoor space includes a spacious front patio for grilling and relaxing and a beautifully landscaped garden. While the garden is a common element, only unit 1S enjoys direct access. Additional highlights include speakers on the main floor, high-end LG ThinQ laundry, a security system, a WiFi thermostat, wireless light controls, and a garage parking space. Situated in an unbeatable location in East Village, this home is just steps from boutique shopping, amazing dining, parks, and the best of both Chicago Avenue and Division Street.
Closed
Zillow last checked:
Listing updated:
Bought with:
Becky Sexson
Baird & Warner
Source: MRED as distributed by MLS GRID,MLS#: 12254685
Price history
| Date | Event | Price |
|---|---|---|
| 3/31/2025 | Sold | $770,000+0% |
Source:  MRED as distributed by MLS GRID #12254685 Report a problem MRED as distributed by MLS GRID #12254685 Report a problem | ||
| 2/6/2025 | Pending sale | $769,900 |
Source: MRED as distributed by MLS GRID #12254685 Report a problem | ||
| 1/22/2025 | Contingent | $769,900 |
Source: MRED as distributed by MLS GRID #12254685 Report a problem | ||
| 1/14/2025 | Listed for sale | $769,900+24.6% |
Source: MRED as distributed by MLS GRID #12254685 Report a problem | ||
| 9/20/2018 | Sold | $618,000+15.5% |
Source: MRED as distributed by MLS GRID #10036817 Report a problem | ||
| 10/8/2015 | Sold | $535,000 |
Source: Public Record Report a problem | ||
Get a cash offer in 3 minutes
Find out how much your home could sell for in as little as 3 minutes with a no-obligation cash offer.
Estimated market value
$837,500
