Welcome to your new home in beautiful Springville, Utah! This affordably priced townhome is a light and bright south facing end-unit and offers a large main living area, oversized primary bedroom, 2 1/2 baths, fresh paint, private yard that opens up to a large grassy field and maintenance free living. Nestled at the base of the Wasatch Mountains, Springville offers the perfect blend of small-town charm, modern conveniences, and year-round outdoor recreation. Known as Utah's "Art City," the community is celebrated for its vibrant arts scene, historic downtown, and welcoming neighborhoods. Beautiful mountain views and quick access to hiking, biking, camping, fishing, and golf in nearby Hobble Creek Canyon. A charming downtown with local restaurants, coffee shops, boutiques, and community events. The renowned Springville Museum of Art, Utah's first museum dedicated to visual fine arts, along with public art, concerts, and festivals throughout the year. Excellent parks and recreation, including splash pads, playgrounds, sports fields, walking trails, and family-friendly gathering spaces. Convenient access to I-15, making commuting to Provo, Orem, or Salt Lake City simple while enjoying a quieter, more relaxed lifestyle. Schools within the respected Nebo School District and a strong sense of community with events like Art City Days, farmers markets, and seasonal celebrations.
For sale
$329,900
1832 W Wembly Park S, Springville, UT 84663
3beds
1,361sqft
:
Get pre-qualified$2,151/mo
Townhouse
Built in 2006
1,306 Square Feet Lot
$-- Zestimate®
$242/sqft
$185/mo HOA
What's special
Fresh paintBeautiful mountain viewsOversized primary bedroom
- 5 hours |
- 46 |
- 7 |
Zillow last checked:
Listing updated:
Listed by:
Sue Stringham 801-787-5763,
Utah Select Realty PC
Source: UtahRealEstate.com,MLS#: 2177308
Facts & features
Interior
Bedrooms & bathrooms
- Bedrooms: 3
- Bathrooms: 3
- Full bathrooms: 2
- 1/2 bathrooms: 1
- Partial bathrooms: 1
Rooms
- Room types: Master Bathroom
Primary bedroom
- Level: Second
Heating
- Forced Air, Central
Cooling
- Central Air, Ceiling Fan(s)
Appliances
- Included: Dryer, Microwave, Range Hood, Refrigerator, Washer, Disposal, Free-Standing Range
Features
- Walk-In Closet(s)
- Flooring: Carpet, Vinyl
- Windows: Blinds, Full, Window Coverings, Double Pane Windows
- Has fireplace: No
Interior area
- Total structure area: 1,361
- Total interior livable area: 1,361 sqft
- Finished area above ground: 1,361
Property
Parking
- Total spaces: 3
- Parking features: Covered, Open
- Carport spaces: 1
- Uncovered spaces: 2
Features
- Stories: 2
- Patio & porch: Patio, Open Patio
- Has private pool: Yes
- Pool features: Heated, In Ground, Indoor, Pool/Spa Combo, Association
- Fencing: Partial
- Has view: Yes
- View description: Mountain(s)
Lot
- Size: 1,306 Square Feet
- Features: Curb & Gutter, Secluded, Sprinkler: Auto-Full
- Topography: Terrain
- Residential vegetation: Landscaping: Full, Mature Trees
Details
- Additional structures: Storage Shed(s)
- Parcel number: 533420126
- Zoning description: Multi-Family
Construction
Type & style
- Home type: Townhouse
- Property subtype: Townhouse
Materials
- Stone, Stucco
- Foundation: Slab
- Roof: Asphalt
Condition
- Blt./Standing
- New construction: No
- Year built: 2006
Utilities & green energy
- Sewer: Public Sewer, Sewer: Public
- Water: Culinary
- Utilities for property: Natural Gas Connected, Electricity Connected, Sewer Connected, Water Connected
Community & HOA
Community
- Features: Clubhouse, Sidewalks
- Security: Security Alarm, Video Door Bell(s), Security System
- Subdivision: D Townhomes At Camelot Village
HOA
- Has HOA: Yes
- Amenities included: Clubhouse, Fitness Center, Insurance, Maintenance, Playground, Pool, Snow Removal, Spa/Hot Tub, Trash
- Services included: Insurance, Maintenance Grounds, Trash
- HOA fee: $185 monthly
- HOA phone: 801-235-7368
Location
- Region: Springville
Financial & listing details
- Price per square foot: $242/sqft
- Annual tax amount: $1,816
- Date on market: 8/7/2026
- Listing terms: Cash,Conventional,FHA,VA Loan
- Inclusions: Ceiling Fan, Dryer, Microwave, Range, Range Hood, Refrigerator, Storage Shed(s), Washer, Window Coverings, Video Camera(s), Smart Thermostat(s)
- Acres allowed for irrigation: 0
- Electric utility on property: Yes
- Road surface type: Paved
Estimated market value
Not available
Estimated sales range
Not available
Not available
Price history
| Date | Event | Price |
|---|---|---|
| 8/7/2026 | Listed for sale | $329,900$242/sqft |
Source:  UtahRealEstate.com #2177308 Report a problem UtahRealEstate.com #2177308 Report a problem | ||
Public tax history
Tax history is unavailable.
Monthly payment
Est. payment
Payment breakdown
Explore the cost of this home by adjusting the details. Changes won't be saved.Climate risks
Neighborhood: 84663
Nearby schools
GreatSchools rating
- 8/10Meadow Brook SchoolGrades: PK-6Distance: 0.9 mi
- 7/10Spring Canyon MiddleGrades: 6-8Distance: 1.3 mi
- 8/10Springville High SchoolGrades: 6-12Distance: 2.9 mi
Schools provided by the listing agent
- Elementary: Meadow Brook
- Middle: Springville Jr
- High: Springville
- District: Nebo
Source: UtahRealEstate.com. This data may not be complete. We recommend contacting the local school district to confirm school assignments for this home.
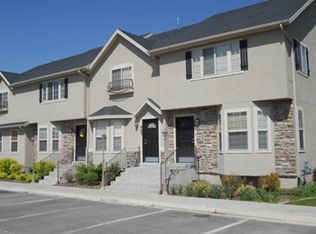
- $300,9003 bd3 ba1.2k sqft1832 W 1120 S, Springville, UT 84663Off Market
- $334,5003 bd3 ba1.3k sqft1830 W 1120 S, Springville, UT 84663Off Market
- $329,4003 bd2 ba1.3k sqft1836 W 1120 S, Springville, UT 84663Off Market
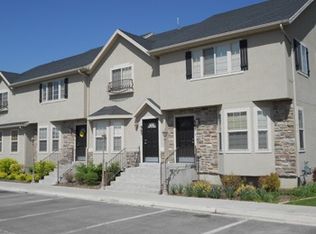
- $336,6003 bd3 ba1.4k sqft1828 W 1120 S, Springville, UT 84663Off Market

- $312,0003 bd2 ba1.3k sqft1826 W 1120 S, Springville, UT 84663Off Market
- $338,7003 bd2 ba1.3k sqft1822 W 1120 S, Springville, UT 84663Off Market
- $337,7003 bd2 ba1.3k sqft1105 S 1850 W, Springville, UT 84663Off Market
- $368,9003 bd3 ba-- sqft1105 S Kingsbury Rd, Springville, UT 84663Off Market
A local agent can set up tours, give advice and negotiate with sellers.
Similar homes
- $325,0003 bd3 ba1.3k sqft1812 W 1000 S, Springville, UT 84663For Sale

 MLS ID #2173851, Kent Brown, Summit Sotheby's International Realty. UtahRealEstate.com
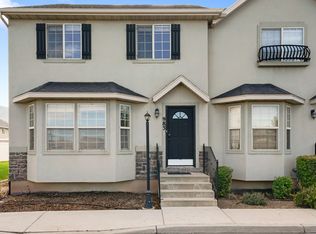
 - $339,0003 bd3 ba1.6k sqft983 S 1850 W, Springville, UT 84663For Sale
 MLS ID #2171354, Ellie Smith Beckstrand, Lancaster & Co Realty LLC. UtahRealEstate.com
 - $329,0003 bd3 ba1.3k sqft1077 S 1850 W, Springville, UT 84663For Sale
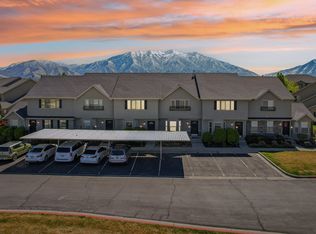 MLS ID #2149610, Tylor Stubbs, Real Broker, LLC. UtahRealEstate.com
 - $275,0003 bd2 ba1k sqft1779 W 1200 S APT 217, Springville, UT 84663For Sale
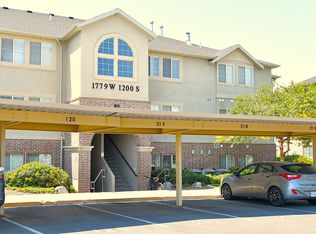 MLS ID #2177450, Deena Stinson, Stonebridge Real Estate LLC. UtahRealEstate.com
 - $420,0003 bd3 ba1.8k sqft1037 S 1300 W #82, Springville, UT 84663For SaleMLS ID #2176336, Georgina Crotts, Stringham West Realty. UtahRealEstate.com
- $324,9003 bd2 ba1.3k sqft793 N 150 E, Springville, UT 84663For SaleMLS ID #2170651, Jena Hunt, Real Estate Essentials. UtahRealEstate.com
- $322,5003 bd2 ba1.2k sqft2525 W 450 S APT 8, Springville, UT 84663For SaleMLS ID #2163516, Bryce Anderson, Intermountain Properties. UtahRealEstate.com
- $285,0002 bd2 ba1k sqft1765 W 1200 S APT 102, Springville, UT 84663For SaleMLS ID #2173089, Kenny Parcell, Equity Real Estate (Utah). UtahRealEstate.com
- $314,9003 bd2 ba1.3k sqft2457 W 500 S Unit 2, Springville, UT 84663For SaleMLS ID #2171921, Lori Butterfield, Real Broker, LLC. UtahRealEstate.com
- $399,9004 bd2 ba1.6k sqft1424 N Spring Mountain Dr, Springville, UT 84663For SaleMLS ID #2175246, Joe Pierson, Real Broker, LLC. UtahRealEstate.com
- $323,0002 bd3 ba1.1k sqft732 N 200 E, Springville, UT 84663For SaleMLS ID #2156766, Shelly Jamison, Fathom Realty (Orem). UtahRealEstate.com
- $319,9002 bd2 ba1k sqft726 N 150 E, Springville, UT 84663For SaleMLS ID #2155838, McKayla Magleby, Evergreen Real Estate, LLC. UtahRealEstate.com
- $320,0002 bd2 ba1k sqft814 N 175 E, Springville, UT 84663For SaleMLS ID #2132909, Marcie Stevens, Evolve Real Estate & Management LLC. UtahRealEstate.com
- $399,0003 bd3 ba1.5k sqft1165 W 100 S, Springville, UT 84663For SaleMLS ID #2153570, Kim Harris, The Lance Group Real Estate. UtahRealEstate.com
- $375,0003 bd3 ba1.5k sqft1683 E Bullfrog Dr N #W-124, Spanish Fork, UT 84660For SaleMLS ID #2175599, Reed Smith, KW WESTFIELD. UtahRealEstate.com
- $259,9002 bd1 ba902 sqft67 W 600 S Condo B107, Springville, UT 84663For SaleMLS ID #2176949, Layne Thompson, KW WESTFIELD. UtahRealEstate.com
- $349,9003 bd3 ba1.5k sqft1701 E Dragonfly Ln, Spanish Fork, UT 84660For SaleMLS ID #2161767, Gregory Bird, Sky Realty. UtahRealEstate.com
- $299,9003 bd2 ba1.2k sqft476 W 200 N #206, Springville, UT 84663For SaleMLS ID #2136334, Clint Kelson, Equity Real Estate (Prosper Group). UtahRealEstate.com
- $429,0003 bd2 ba1.3k sqft30 S 1300 E, Springville, UT 84663For Sale By Owner
- $409,9004 bd1 ba1.5k sqft692 Brookside Dr, Springville, UT 84663For SaleMLS ID #2177387, Juan Carlos Rodriguez, Real Estate Corporation PC / The. UtahRealEstate.com
