Experience an exceptional combination of privacy, acreage, and panoramic Whitewater Valley views on this remarkable 67.5-acre property. Situated approximately 250 feet above the valley, the residence is reached by a stunning 2,300-foot, tree-lined winding driveway that sets the tone for this secluded retreat. The 4-bedroom, 3 1/2 bath home offers multiple spaces to appreciate the surrounding landscape. Dine or relax on the deck overlooking the valley, or unwind on the covered front porch and enjoy the tranquility of the countryside. Predominantly wooded, the property provides a beautiful natural habitat for deer, turkey, squirrels, pileated woodpeckers, and abundant native flora and fauna. This unique property offers a rare opportunity to enjoy seclusion, natural beauty, abundant wildlife, and impressive valley views all in one extraordinary setting. Property sold AS-IS
For sale
Price cut: $23K (10/28)
$627,000
18322 McGuire Ridge Rd, Metamora, IN 47024
4beds
1,893sqft
Single Family Residence
Built in 1992
67.5 Acres Lot
$595,400 Zestimate®
$331/sqft
$-- HOA
What's special
Covered front porchDeck overlooking the valleyPanoramic whitewater valley viewsImpressive valley views
- 29 days
- 910
- 47
Likely to sell faster than
Zillow last checked:
Listing updated:
Listed by:
Dennis Kolb,
Lohmiller Real Estate
Source: MLS of Southeastern Indiana,MLS#: 208460
Facts & features
Interior
Bedrooms & bathrooms
- Bedrooms: 4
- Bathrooms: 4
- Full bathrooms: 3
- 1/2 bathrooms: 1
Primary bedroom
- Features: Bath Adjoins, Vinyl
- Level: First
- Area: 182
- Dimensions: 14 x 13
Bedroom 2
- Level: First
- Area: 117
- Dimensions: 13 x 9
Bedroom 3
- Level: First
- Area: 117
- Dimensions: 13 x 9
Bedroom 4
- Level: First
- Area: 130
- Dimensions: 13 x 10
Bedroom 5
- Area: 0
- Dimensions: 0 x 0
Primary bathroom
- Features: Double Vanity, Tile Floor, Tub w/Shower
Bathroom 1
- Description: Full
- Level: First
Bathroom 2
- Description: Full
- Level: First
Bathroom 3
- Description: Partial
- Level: First
Dining room
- Level: First
- Area: 156
- Dimensions: 12 x 13
Family room
- Features: Vinyl, Walkout
- Area: 0
- Dimensions: 0 x 0
Kitchen
- Features: Counter Bar, Tile Floor
- Level: First
- Area: 144
- Dimensions: 12 x 12
Living room
- Features: Vinyl Plank
- Level: First
- Area: 156
- Dimensions: 12 x 13
Office
- Area: 0
- Dimensions: 0 x 0
Heating
- Natural Gas, Wood
Cooling
- Central Air
Appliances
- Included: Dishwasher, Dryer, Oven/Range, Refrigerator, Washer, Electric Water Heater
Features
- Windows: Vinyl
- Has fireplace: Yes
- Fireplace features: Family Room
Interior area
- Total structure area: 1,893
- Total interior livable area: 1,893 sqft
- Finished area below ground: 0
Property
Parking
- Parking features: None, Driveway, Gravel
- Has uncovered spaces: Yes
Features
- Levels: One
- Stories: 1
- Has view: Yes
- View description: River, Valley, Trees/Woods
- Has water view: Yes
- Water view: River
- Frontage length: 830.00
Lot
- Size: 67.5 Acres
- Features: Wooded
- Topography: level to hiiy
- Residential vegetation: Hickory, Maple, Oak, Timber-Marketable, Walnut, Heavily Wooded
Details
- Additional structures: Shed
- Parcel number: 240331100002000012
- Wooded area: 2526480
Construction
Type & style
- Home type: SingleFamily
- Architectural style: Ranch
- Property subtype: Single Family Residence
Materials
- Vinyl Siding
- Foundation: Block
- Roof: Shingle
Condition
- New construction: No
- Year built: 1992
Utilities & green energy
- Gas: Propane Leased
- Sewer: Septic Tank
- Water: Cistern
Community & HOA
Location
- Region: Metamora
Financial & listing details
- Price per square foot: $331/sqft
- Tax assessed value: $152,500
- Annual tax amount: $1,104
- Date on market: 10/2/2026
- Road surface type: Asphalt
Estimated market value
$595,400
$566,000 - $625,000
$2,381/mo
Price history
| Date | Event | Price |
|---|---|---|
| 10/28/2026 | Price change | $627,000-3.5%$331/sqft |
Source: MLS of Southeastern Indiana #208460 Report a problem | ||
| 10/2/2026 | Listed for sale | $649,950$343/sqft |
Source: MLS of Southeastern Indiana #208460 Report a problem | ||
Public tax history
| Year | Property taxes | Tax assessment |
|---|---|---|
| 2025 | $1,149 +9.1% | $152,500 +7.8% |
| 2024 | $1,053 +8.7% | $141,500 +8.3% |
| 2023 | $968 +20.6% | $130,700 +8.5% |
| 2022 | $803 +7.8% | $120,500 +17.1% |
| 2021 | $745 -5.8% | $102,900 +0.1% |
| 2020 | $791 +2.5% | $102,800 -0.7% |
| 2019 | $772 -9.7% | $103,500 +1.6% |
| 2017 | $854 -1.1% | $101,900 -0.1% |
| 2016 | $864 +5.4% | $102,000 -1.4% |
| 2014 | $820 +4.6% | $103,500 +2% |
| 2013 | $783 -5.4% | $101,500 +2.7% |
| 2012 | $828 +24.2% | $98,800 -5.7% |
| 2011 | $667 | $104,800 |
Find assessor info on the county website
Monthly payment
Est. payment
Payment breakdown
Explore the cost of this home by adjusting the details. Changes won't be saved.Climate risks
Neighborhood: 47024
Nearby schools
Schools provided by the listing agent
- Elementary: Brookville Elementar
- High: Franklin County High
- District: Franklin County
Source: MLS of Southeastern Indiana. This data may not be complete. We recommend contacting the local school district to confirm school assignments for this home.

Similar homes
- $330,0003 bd3 ba1.4k sqft11329 Bushy Rd, Brookville, IN 47012For Sale
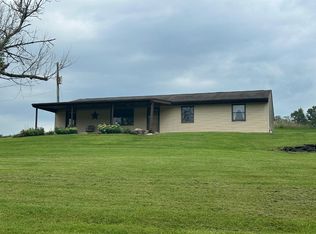 MLS ID #208623, Jonathan White. MLS of Southeastern Indiana
- $324,9004 bd3 ba2.3k sqft9099 Pipe Creek Rd, Metamora, IN 47030Active
 MLS ID #22124554, Valerie Fields, Exodus Realty. MIBOR as distributed by MLS GRID
- $549,5003 bd2 ba2.5k sqft29471 Blue Creek Rd, Sunman, IN 47041Active
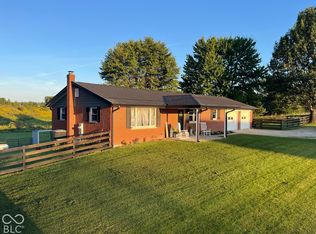 MLS ID #22129181, Steven Koleno, Beycome Brokerage Realty LLC. MIBOR as distributed by MLS GRID
- $469,0003 bd2 ba1.3k sqft11099 Bushy Rd, Brookville, IN 47030For Sale
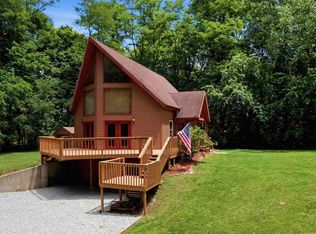 MLS ID #10054235, Jon Kindred. RLMS
- $574,9003 bd4 ba2.7k sqft12761 Asche Rd, Sunman, IN 47041For Sale
 MLS ID #1898882, Dale L. Lutz, Cornerstone Realty, Inc.. Cincy MLS
- $489,9004 bd3 ba1.7k sqft4110 Winn Rd, Brookville, IN 47012For SaleMLS ID #1891756, Zachary A Marshall, Coldwell Banker Realty. Cincy MLS
- $725,0003 bd3 ba2.1k sqft1981 N Weaver Rd, Oxford, OH 45056For Sale
 MLS ID #967543, Juanita Gray, Comey & Shepherd REALTORS. DABR MLS
- $899,9003 bd2 ba1.8k sqft2220 Webb Rd, Brookville, IN 47012For SaleMLS ID #1881907, Edmund R Ferrall, Comey & Shepherd. Cincy MLS
- $849,9003 bd2 ba2.8k sqft2103 Morgan Rd, Brookville, IN 47012For SaleMLS ID #1884929, Edmund R Ferrall, Comey & Shepherd. Cincy MLS
