Bright, spacious, and inviting, this well-maintained home offers a comfortable layout with plenty of room for everyday living and entertaining. The sun-filled living room features beautiful hardwood flooring and large windows, while the generously sized kitchen provides abundant cabinetry, ample counter space, and an adjoining dining area surrounded by natural light. A spacious lower-level family room creates additional flexible living space for relaxing, entertaining, a home office, or recreation. Neutral finishes, comfortable bedroom spaces, and multiple baths add to the home's functionality. The attached 2-car garage provides convenient parking and storage, while the established residential setting offers a welcoming place to call home. Conveniently located near shopping, dining, schools, parks, and major roadways, this property combines space, versatility, and everyday convenience in one appealing package.
Active
$239,900
18326 Bock Rd, Lansing, IL 60438
3beds
1,400sqft
Single Family Residence
Built in 1974
-- sqft lot
$-- Zestimate®
$171/sqft
$-- HOA
What's special
Comfortable bedroom spacesMultiple bathsLarge windowsAdditional flexible living spaceSpacious lower-level family roomNeutral finishesComfortable layout
- 7 days |
- 561 |
- 29 |
Likely to sell faster than
Zillow last checked:
Listing updated:
Listed by:
Christopher Lobrillo, SRES 630-802-4411,
Grandview Realty, LLC,
Lynda Sanchez-Werner 630-673-8004,
Grandview Realty, LLC
Source: MRED as distributed by MLS GRID,MLS#: 12731155
Facts & features
Interior
Bedrooms & bathrooms
- Bedrooms: 3
- Bathrooms: 2
- Full bathrooms: 2
Rooms
- Room types: Other Room
Primary bedroom
- Features: Flooring (Carpet)
- Level: Second
- Area: 143 Square Feet
- Dimensions: 13X11
Bedroom 2
- Features: Flooring (Carpet)
- Level: Second
- Area: 130 Square Feet
- Dimensions: 13X10
Bedroom 3
- Features: Flooring (Carpet)
- Level: Second
- Area: 108 Square Feet
- Dimensions: 12X9
Kitchen
- Features: Kitchen (Eating Area-Table Space), Flooring (Other)
- Level: Main
- Area: 221 Square Feet
- Dimensions: 17X13
Living room
- Features: Flooring (Hardwood)
- Level: Main
- Area: 195 Square Feet
- Dimensions: 15X13
Other
- Features: Flooring (Ceramic Tile)
- Level: Lower
- Area: 280 Square Feet
- Dimensions: 20X14
Heating
- Natural Gas
Cooling
- Central Air
Appliances
- Included: Range, Microwave, Dishwasher, Refrigerator, Stainless Steel Appliance(s)
Features
- Basement: None
Interior area
- Total structure area: 0
- Total interior livable area: 1,400 sqft
Property
Parking
- Total spaces: 2
- Parking features: Yes, Attached, Garage
- Attached garage spaces: 2
Accessibility
- Accessibility features: No Disability Access
Lot
- Dimensions: 131x50x66x80
Details
- Parcel number: 29364110050000
- Special conditions: None
- Other equipment: Ceiling Fan(s), Sump Pump
Construction
Type & style
- Home type: SingleFamily
- Property subtype: Single Family Residence
Materials
- Vinyl Siding
Condition
- New construction: No
- Year built: 1974
Utilities & green energy
- Electric: Circuit Breakers
- Sewer: Public Sewer
- Water: Public
Community & HOA
HOA
- Services included: None
Location
- Region: Lansing
Financial & listing details
- Price per square foot: $171/sqft
- Tax assessed value: $200,000
- Annual tax amount: $8,562
- Date on market: 8/20/2026
- Ownership: Fee Simple
Estimated market value
Not available
Estimated sales range
Not available
Not available
Price history
| Date | Event | Price |
|---|---|---|
| 8/20/2026 | Listed for sale | $239,900+49.9%$171/sqft |
Source:  MRED as distributed by MLS GRID #12731155 Report a problem MRED as distributed by MLS GRID #12731155 Report a problem | ||
| 7/27/2026 | Sold | $160,000-20%$114/sqft |
Source: Public Record Report a problem | ||
| 5/22/2026 | Pending sale | $199,900$143/sqft |
Source: MRED as distributed by MLS GRID #12629036 Report a problem | ||
| 5/20/2026 | Listing removed | $199,900$143/sqft |
Source: MRED as distributed by MLS GRID #12629036 Report a problem | ||
| 5/3/2026 | Pending sale | $199,900$143/sqft |
Source: MRED as distributed by MLS GRID #12629036 Report a problem | ||
| 4/30/2026 | Listed for sale | $199,900+37.9%$143/sqft |
Source: MRED as distributed by MLS GRID #12629036 Report a problem | ||
| 4/29/2002 | Sold | $145,000+14.2%$104/sqft |
Source: Public Record Report a problem | ||
| 11/6/1998 | Sold | $127,000$91/sqft |
Source: Public Record Report a problem | ||
Public tax history
| Year | Property taxes | Tax assessment |
|---|---|---|
| 2024 | $8,563 +6.1% | $20,000 +0% |
| 2023 | $8,072 +21.3% | $19,999 +46.4% |
| 2022 | $6,657 +1.9% | $13,664 |
| 2021 | $6,533 +5.4% | $13,664 |
| 2020 | $6,197 -1.9% | $13,664 -5.9% |
| 2019 | $6,315 +1.9% | $14,522 |
| 2018 | $6,195 -1.5% | $14,522 |
| 2017 | $6,289 +20.5% | $14,522 +20.6% |
| 2016 | $5,221 +9.1% | $12,045 |
| 2015 | $4,787 +0.8% | $12,045 |
| 2014 | $4,748 +4.3% | $12,045 -5.5% |
| 2013 | $4,553 +6.2% | $12,741 |
| 2012 | $4,289 +2.2% | $12,741 |
| 2011 | $4,195 -27.3% | $12,741 -30% |
| 2010 | $5,773 +11.9% | $18,209 |
| 2009 | $5,157 +10.2% | $18,209 -5% |
| 2008 | $4,680 +1.7% | $19,167 +10.5% |
| 2007 | $4,602 +7.6% | $17,349 |
| 2006 | $4,277 +9.9% | $17,349 |
| 2005 | $3,893 +0.2% | $17,349 +16.9% |
| 2004 | $3,884 +7% | $14,847 |
| 2003 | $3,631 +3.4% | $14,847 |
| 2002 | $3,510 +29.8% | $14,847 +9.9% |
| 2001 | $2,704 +1.1% | $13,509 |
| 2000 | $2,675 +8.1% | $13,509 |
| 1999 | $2,473 | $13,509 |
Find assessor info on the county website
Monthly payment
Est. payment
Payment breakdown
Explore the cost of this home by adjusting the details. Changes won't be saved.Climate risks
Neighborhood: 60438
Nearby schools
GreatSchools rating
- 4/10Oak Glen Elementary SchoolGrades: K-5Distance: 0.1 mi
- 4/10Memorial Jr High SchoolGrades: 6-8Distance: 0.7 mi
- 7/10Thornton Fractional South High SchoolGrades: 9-12Distance: 1.2 mi
Schools provided by the listing agent
- District: 158
Source: MRED as distributed by MLS GRID. This data may not be complete. We recommend contacting the local school district to confirm school assignments for this home.
- $243,7004 bd1 ba1.3k sqft18320 Bock Rd, Lansing, IL 60438Off Market
- $317,0004 bd3 ba2.2k sqft2240 183rd Pl, Lansing, IL 60438Off Market
- $329,5004 bd2 ba2.3k sqft2126 183rd Pl, Lansing, IL 60438Off Market
- $303,7004 bd2 ba1.7k sqft18314 Bock Rd, Lansing, IL 60438Off Market
- $3,580650 sqft2111 182nd St, Lansing, IL 60438Off Market
- $267,2003 bd2 ba1.4k sqft2120 183rd Pl, Lansing, IL 60438Off Market
- $286,3003 bd3 ba1.4k sqft18321 Bock Rd, Lansing, IL 60438Off Market
- $267,3003 bd1 ba1.2k sqft18327 Bock Rd, Lansing, IL 60438Off Market
A local agent can set up tours, give advice and negotiate with sellers.
Similar homes
- $244,9003 bd2 ba1.4k sqft19250 Wentworth Ave, Lansing, IL 60438Active
 MLS ID #12737059, Christopher Clark, Grandview Realty, LLC. MRED as distributed by MLS GRID
 - $210,0003 bd3 ba1.2k sqft18136 Oakwood Ave, Lansing, IL 60438New
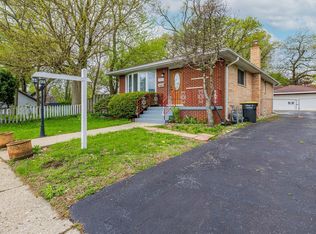 MLS ID #12742433, Javier Alday, Realty of America, LLC. MRED as distributed by MLS GRID
 - $270,0003 bd2 ba1.3k sqft17947 William St, Lansing, IL 60438Active
 MLS ID #12712171, Cynara Anderson, PSA, Coldwell Banker Realty. MRED as distributed by MLS GRID
 - $273,9093 bd2 ba1k sqft18316 Sherman St, Lansing, IL 60438Active
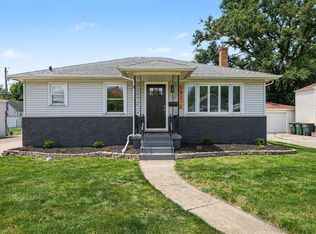 MLS ID #12694809, Caleb Lyzenga, Realty Executives Premier Illinois. MRED as distributed by MLS GRID
 - $195,0004 bd2 ba1.2k sqft17730 Henry St, Lansing, IL 60438ActiveMLS ID #12735608, Edyta Morawska, HOMETRADE REALTY LLC. MRED as distributed by MLS GRID
- $274,0003 bd2 ba1.8k sqft795 E 163rd St, South Holland, IL 60473NewMLS ID #12745126, Luvia Jimenez, Realty of America, LLC. MRED as distributed by MLS GRID
- $264,9005 bd2 ba1.7k sqft566 Hirsch Ave, Calumet City, IL 60409NewMLS ID #12744371, Monica Deanda, Realty of America, LLC. MRED as distributed by MLS GRID
- $175,0003 bd1 ba1.5k sqft18833 Park Ave, Lansing, IL 60438ActiveMLS ID #12718639, Victor Senteno, Senteno Real Estate LLC. MRED as distributed by MLS GRID
- $230,0004 bd2 ba1.6k sqft4671 185th Pl, Country Club Hills, IL 60478ActiveMLS ID #12739829, Christopher Anthony, Keller Williams ONEChicago. MRED as distributed by MLS GRID
- $242,7003 bd2 ba1.1k sqft14214 Minerva Ave, Dolton, IL 60419ActiveMLS ID #12727167, Neil Gates, Chase Real Estate LLC. MRED as distributed by MLS GRID
- $281,0003 bd2 ba1.5k sqft16919 School St, South Holland, IL 60473ActiveMLS ID #12735173, Lisa Soltesz, Opendoor Brokerage, LLC. MRED as distributed by MLS GRID
- $275,0003 bd2 ba1.7k sqft172 Strieff Ave, Chicago Heights, IL 60411NewMLS ID #12745007, Neil Gates, Chase Real Estate LLC. MRED as distributed by MLS GRID
- $269,0004 bd2 ba1.5k sqft16928 Old Elm Dr, Country Club Hills, IL 60478Re-activatedMLS ID #12669039, Danijela Savic, CSC, Proven Real Estate Services LLC. MRED as distributed by MLS GRID
- $240,0003 bd2 ba1.8k sqft2941 225th Pl, Sauk Village, IL 60411ActiveMLS ID #12624637, Merissa Alexander, Coldwell Banker Realty. MRED as distributed by MLS GRID
- $189,9994 bd2 ba1k sqft21730 Merrill Ave, Sauk Village, IL 60411Re-activatedMLS ID #12668187, Cara Dulaitis, Re/Max 10. MRED as distributed by MLS GRID
- $237,9003 bd1 ba1.5k sqft2418 Ridge Rd, Highland, IN 46322For Sale
 MLS ID #834534, Oksana Sojka, Coldwell Banker Realty. NIRA as distributed by MLS GRID
 - $259,9003 bd3 ba1.7k sqft1902 Burgundy St, Schererville, IN 46375For SaleMLS ID #843730, Liz Moreno, Better Homes and Gardens Real. NIRA as distributed by MLS GRID
- $249,0003 bd2 ba1.1k sqft8728 S Rockwell Ave, Evergreen Park, IL 60805NewMLS ID #12743780, Israel Valadez, Realty of America, LLC. MRED as distributed by MLS GRID
- $225,0003 bd2 ba938 sqft18509 Stedhall Rd, Homewood, IL 60430ActiveMLS ID #12676509, Michael Scanlon, eXp Realty. MRED as distributed by MLS GRID
- $299,7003 bd2 ba1.6k sqft20031 Crescent Ave, Lynwood, IL 60411ActiveMLS ID #12727202, Neil Gates, Chase Real Estate LLC. MRED as distributed by MLS GRID
