Discover unparalleled craftsmanship in the heart of Fuquay Varina, North Carolina, with this beautiful Clayton floor plan. Featuring a craftsman elevation spread across a generous 2,699 square feet, this 4-bedroom, 3-bath marvel is a testament to sophisticated living. A glance into the first floor reveals a strategically designed living space - an elegant owner's suite, a welcoming guest suite, and a refined home office. Designed for the modern person, the 'Messy Kitchen', 'Smart Door Delivery Center', and 'Pocket Office', ensures a harmonious blend of function and form. The second floor unveils an expansion of luxury - two spacious guest bedrooms, accompanied by a pristine full bath. Additionally, the floor boasts two dedicated spaces for walk-in storage. Set on a sprawling .71 acre lot, outdoor enthusiasts will be drawn to the covered rear patio, a haven for relaxation and entertaining. Immerse yourself in a lifestyle where luxury meets comfort, only at Ballard Road by New Home Inc.
Sold for $492,072
$492,072
1833 Ballard Rd, Fuquay Varina, NC 27526
4beds
2,699sqft
Single Family Residence
Built in 2025
0.47 Acres Lot
$486,900 Zestimate®
$182/sqft
$2,300 Estimated rent
Home value
$486,900
$463,000 - $511,000
$2,300/mo
Zestimate® history
Owner options
List your home for rent
$2,300/mo
Rent Zestimate®
Find your next renter with Zillow Rental Manager. Plus, with online applications, you can quickly screen prospective tenants – for free.
$2,300/mo
Rent Zestimate®
Refinance and save
$3,405/mo
Est. payment
Refinancing to a lower rate could help reduce your monthly payments and save thousands over the life of the loan.
$3,405/mo
Est. payment
Explore your selling options
Work with a Zillow partner agent
Leverage their expertise and Zillow's premium Showcase listings to get your home seen by more buyers.
Get startedList with your own agent
Get your home in front of millions of buyers by listing it on Zillow.
Learn how to do itSell it yourself
Take full control of how buyers see your home on Zillow by listing For Sale by Owner (FSBO).
List your homeWhat's special
Craftsman elevationRefined home officeWelcoming guest suiteCovered rear patio
Zillow last checked:
Listing updated:
Listed by:
Brian Raimundo 919-724-8151,
New Home Inc LLC,
Matt Riley 919-358-9271,
New Home Inc LLC
Bought with:
Jolanta Konecki Halat, 291593
Choice Residential Real Estate
Source: Doorify MLS,MLS#: 10069189
Facts & features
Interior
Bedrooms & bathrooms
- Bedrooms: 4
- Bathrooms: 3
- Full bathrooms: 3
Primary bedroom
- Level: Main
- Area: 277.22 Square Feet
- Dimensions: 16.6 x 16.7
Bedroom 2
- Level: Main
- Area: 179.07 Square Feet
- Dimensions: 12.7 x 14.1
Bedroom 3
- Level: Second
- Area: 158.51 Square Feet
- Dimensions: 13.1 x 12.1
Bedroom 4
- Level: Second
- Area: 220 Square Feet
- Dimensions: 20 x 11
Bathroom 2
- Level: Main
Dining room
- Level: Main
- Area: 167.2 Square Feet
- Dimensions: 11 x 15.2
Family room
- Level: Main
- Area: 249.28 Square Feet
- Dimensions: 16.4 x 15.2
Kitchen
- Level: Main
- Area: 156 Square Feet
- Dimensions: 13 x 12
Loft
- Level: Second
- Area: 252.39 Square Feet
- Dimensions: 17.9 x 14.1
Office
- Level: Main
- Area: 72.15 Square Feet
- Dimensions: 11.1 x 6.5
Heating
- Electric, Zoned
Cooling
- Electric, Zoned
Appliances
- Included: Dishwasher, Electric Range, Electric Water Heater, Microwave, Range, Wall Oven
- Laundry: Laundry Room, Main Level
Features
- Double Vanity, Entrance Foyer, Granite Counters, High Ceilings, Pantry, Primary Downstairs, Walk-In Closet(s), Kitchen/Dining Room Combination, Living/Dining Room Combination, Shower Only, Bathtub/Shower Combination, Walk-In Shower, Water Closet, Quartz Counters, Smooth Ceilings
- Flooring: Carpet, Ceramic Tile, Luxury Vinyl
- Number of fireplaces: 1
- Fireplace features: Family Room, Gas Log, Propane
Interior area
- Total structure area: 2,699
- Total interior livable area: 2,699 sqft
- Finished area above ground: 2,699
- Finished area below ground: 0
Property
Parking
- Total spaces: 2
- Parking features: Attached, Concrete, Driveway, Electric Vehicle Charging Station(s), Garage Faces Front, Garage Faces Side, Garage, Garage Door Opener, Shared Driveway
- Garage spaces: 2
- Has uncovered spaces: Yes
Features
- Levels: One and One Half
- Stories: 1.5
- Patio & porch: Covered, Patio, Porch
- Exterior features: Rain Gutters
Lot
- Size: 0.47 Acres
- Features: Landscaped
Details
- Parcel number: 080651 0007
- Special conditions: Standard
Construction
Type & style
- Home type: SingleFamily
- Architectural style: Ranch
- Property subtype: Single Family Residence
Materials
- Radiant Barrier, Shake Siding, Stone, Vinyl Siding, Low VOC Paint/Sealant/Varnish
- Foundation: Slab
- Roof: Architectural Shingle
Condition
- New construction: Yes
- Year built: 2025
- Major remodel year: 2025
Utilities & green energy
- Sewer: Community Sewer
- Water: Public
Green energy
- Energy efficient items: Lighting, Thermostat
- Indoor air quality: Ventilation
Community & HOA
Community
- Features: Clubhouse, Playground, Pool
- Security: Smoke Detector(s)
- Subdivision: To Be Added
HOA
- Has HOA: Yes
- Amenities included: Clubhouse, Playground, Pool
- Services included: None
- HOA fee: $228 quarterly
- HOA name: Elite Management
- HOA phone: 919-233-7660
- Second HOA name: One time capital contribution fee due at closing
- Additional fee info: Second HOA Fee $1000 One Time
Location
- Region: Fuquay Varina
Financial & listing details
- Price per square foot: $182/sqft
- Tax assessed value: $414,809
- Annual tax amount: $300
- Date on market: 1/4/2025
- Listing agreement: Exclusive Right To Sell
- Listing terms: Cash,Conventional,FHA,USDA Loan,VA Loan
Price history
| Date | Event | Price |
|---|---|---|
| 6/11/2025 | Sold | $492,072+2.6%$182/sqft |
Source:  Doorify MLS #10069189 Report a problem Doorify MLS #10069189 Report a problem | ||
| 2/18/2025 | Pending sale | $479,700$178/sqft |
Source: Doorify MLS #10069189 Report a problem | ||
| 1/3/2025 | Listed for sale | $479,700+5543.5%$178/sqft |
Source:  Nexus MLS #N370850000067 Report a problem Nexus MLS #N370850000067 Report a problem | ||
| 5/14/2012 | Sold | $8,500$3/sqft |
Source: Public Record Report a problem | ||
Public tax history
| Year | Property taxes | Tax assessment |
|---|---|---|
| 2025 | $300 | $414,809 +828.6% |
| 2024 | $300 -25.8% | $44,670 -25.8% |
| 2023 | $404 | $60,190 |
| 2022 | $404 +143.3% | $60,190 +201% |
| 2021 | $166 | $20,000 |
| 2020 | $166 | $20,000 |
| 2019 | $166 +6566.7% | $20,000 +6566.7% |
| 2018 | $2 -23.1% | $300 |
| 2017 | $3 | $300 -23.1% |
| 2016 | -- | $390 |
| 2015 | -- | $390 -92.5% |
| 2008 | -- | $5,220 |
| 2007 | -- | $5,220 |
| 2006 | -- | $5,220 |
| 2005 | -- | $5,220 |
| 2004 | -- | $5,220 |
| 2003 | -- | $5,220 |
| 2001 | -- | -- |
| 2000 | -- | -- |
Find assessor info on the county website
Neighborhood: 27526
Nearby homes
- $402,900-- bd-- ba-- sqft1432 Nc State Rd, KIPLING, NC 27543Off Market
- $464,700-- bd-- ba-- sqft2 Ballard Rd, Fuquay Varina, NC 27526Off Market
- $510,5004 bd3 ba2.7k sqft1931 Ballard Rd, Fuquay Varina, NC 27526Off Market
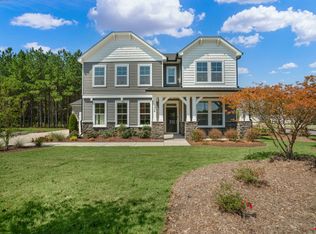
- $429,7004 bd3 ba2.4k sqft1803 Ballard Rd, Fuquay Varina, NC 27526Sold
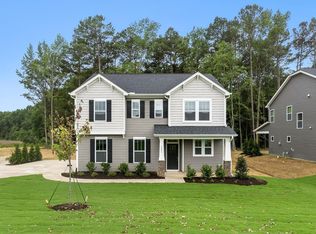
- $510,1004 bd3 ba2.6k sqft5 Ballard Rd, Fuquay Varina, NC 27526Off Market
- $290-- bd-- ba-- sqftBallard Rd, Fuquay Varina, NC 27526Off Market
- $61,390106.53 acresBallard Rd, Fuquay Varina, NC 27526Off Market
- $348,700-- bd-- ba-- sqftBallard Rd, Fuquay Varina, NC 27526Off Market
Nearby schools
GreatSchools rating
- 6/10Northwest Harnett ElementaryGrades: PK-5Distance: 6.1 mi
- 3/10Harnett Central MiddleGrades: 6-8Distance: 1.8 mi
- 4/10Harnett Central HighGrades: 9-12Distance: 2.2 mi
Schools provided by the listing agent
- Elementary: Harnett - Northwest Harnett Elementary
- Middle: Harnett - Harnett Central Middle
- High: Harnett - Harnett Central High
Source: Doorify MLS. This data may not be complete. We recommend contacting the local school district to confirm school assignments for this home.
Get a cash offer in 3 minutes
Find out how much your home could sell for in as little as 3 minutes with a no-obligation cash offer.
Estimated market value
$486,900
Get a cash offer in 3 minutes
Find out how much your home could sell for in as little as 3 minutes with a no-obligation cash offer.
Estimated market value
$486,900
- North Carolina
- Harnett County
- Fuquay Varina
- 27526
- 1833 Ballard Rd
