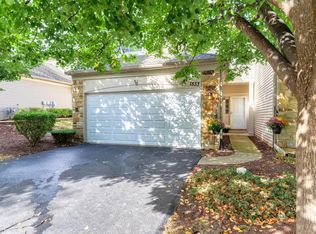
Beautifully maintained 2-bedroom, 2-story townhome with a spacious loft and an abundance of natural light. The dramatic 2-story family room features beautiful architectural detail, while the large eat-in kitchen was fully remodeled and expanded in 2021 with new appliances. The dining room opens to a private patio overlooking peaceful green space with no neighbors directly behind. The first floor features hardwood flooring installed in 2019, a convenient laundry room, spacious closets, and plenty of storage. The second floor and stairs feature carpet replaced in 2019. An insulated 2-car garage offers additional convenience and storage. Numerous updates include: 2026 first-floor windows replacement; 2022 A/C; 2023 washer; 2021 new appliances, interior painting, garage epoxy floor & painted walls, whole-house humidifier; 2020 garage door, dryer, and stretch ceilings in one bedroom and one bathroom. Roof replaced in 2017. Great location close to schools, parks, shopping, Metra, and major highways. A wonderful combination of thoughtful updates, functional living space, natural light, and backyard privacy. Move-in ready and waiting for its new owners!
New
$325,900
1833 Misty Ridge Ln, Aurora, IL 60503
2beds
1,566sqft
Single Family Residence
Built in 2002
-- sqft lot
$-- Zestimate®
$208/sqft
$254/mo HOA
What's special
Spacious loftBeautiful architectural detailWhole-house humidifierLarge eat-in kitchenAbundance of natural lightBackyard privacyPlenty of storage
- --
- 59
- views
- 6
- saves
Zillow last checked:
Listing updated:
Listed by:
Ina Cretu 773-818-4955,
Domin'are
Source: MRED as distributed by MLS GRID,MLS#: 12762529
Facts & features
Interior
Bedrooms & bathrooms
- Bedrooms: 2
- Bathrooms: 3
- Full bathrooms: 2
- 1/2 bathrooms: 1
Rooms
- Room types: Loft
Primary bedroom
- Features: Flooring (Carpet), Window Treatments (All), Bathroom (Full)
- Level: Second
- Area: 225 Square Feet
- Dimensions: 15X15
Bedroom 2
- Features: Flooring (Carpet), Window Treatments (All)
- Level: Second
- Area: 120 Square Feet
- Dimensions: 12X10
Dining room
- Features: Flooring (Wood Laminate), Window Treatments (All)
- Level: Main
- Dimensions: COMBO
Kitchen
- Features: Kitchen (Eating Area-Table Space), Flooring (Wood Laminate)
- Level: Main
- Area: 168 Square Feet
- Dimensions: 14X12
Laundry
- Features: Flooring (Ceramic Tile)
- Level: Main
- Area: 70 Square Feet
- Dimensions: 14X5
Living room
- Features: Flooring (Carpet), Window Treatments (All)
- Level: Main
- Area: 288 Square Feet
- Dimensions: 24X12
Loft
- Features: Flooring (Carpet), Window Treatments (All)
- Level: Second
- Area: 100 Square Feet
- Dimensions: 10X10
Heating
- Natural Gas, Forced Air
Cooling
- Central Air
Appliances
- Included: Range, Microwave, Dishwasher, Refrigerator, Washer, Dryer, Disposal, Stainless Steel Appliance(s), Range Hood
- Laundry: Main Level
Features
- Cathedral Ceiling(s), Granite Counters, Replacement Windows
- Flooring: Laminate
- Windows: Replacement Windows, Drapes
- Basement: None
Interior area
- Total structure area: 0
- Total interior livable area: 1,566 sqft
Property
Parking
- Total spaces: 2
- Parking features: Asphalt, Garage Door Opener, Yes, Garage Owned, Attached, Garage
- Attached garage spaces: 2
- Has uncovered spaces: Yes
Accessibility
- Accessibility features: No Disability Access
Features
- Stories: 2
Lot
- Features: Common Grounds, Landscaped
Details
- Parcel number: 0301263049
- Special conditions: None
Construction
Type & style
- Home type: Condo
- Property subtype: Single Family Residence
Materials
- Vinyl Siding, Stone
Condition
- New construction: No
- Year built: 2002
Utilities & green energy
- Sewer: Public Sewer
- Water: Public
Community & HOA
Community
- Subdivision: Misty Creek
HOA
- Has HOA: Yes
- Services included: Exterior Maintenance, Lawn Care, Snow Removal
- HOA fee: $254 monthly
Location
- Region: Aurora
Financial & listing details
- Price per square foot: $208/sqft
- Tax assessed value: $244,752
- Annual tax amount: $7,143
- Date on market: 9/17/2026
- Ownership: Condo
Estimated market value
Not available
Estimated sales range
Not available
Not available
Price history
| Date | Event | Price |
|---|---|---|
| 5/11/2018 | Sold | $185,000+4.2%$118/sqft |
Source: Public Record Report a problem | ||
| 1/27/2003 | Sold | $177,500$113/sqft |
Source: Public Record Report a problem | ||
Public tax history
| Year | Property taxes | Tax assessment |
|---|---|---|
| 2024 | $6,715 +5% | $81,584 +13% |
| 2023 | $6,397 +5.5% | $72,198 +9% |
| 2022 | $6,064 +7% | $66,237 +10% |
| 2021 | $5,669 -1.2% | $60,216 |
| 2020 | $5,736 +0.5% | $60,216 +6.7% |
| 2019 | $5,706 | $56,442 +9.9% |
| 2018 | $5,706 +5.7% | $51,339 +8.5% |
| 2017 | $5,401 +19.9% | $47,317 +5.5% |
| 2016 | $4,503 +2% | $44,850 +6% |
| 2015 | $4,413 | $42,311 +3% |
| 2014 | $4,413 | $41,079 -1% |
| 2013 | -- | $41,494 -5.1% |
| 2012 | -- | $43,706 -14% |
| 2011 | -- | $50,820 -6% |
| 2010 | -- | $54,064 -5.1% |
| 2009 | -- | $56,960 -5.4% |
| 2008 | -- | $60,206 +3% |
| 2007 | -- | $58,452 |
| 2006 | $4,529 | $58,452 +6.7% |
| 2005 | -- | $54,782 +6.5% |
| 2004 | $3,985 | $51,438 +3.8% |
| 2003 | -- | $49,539 |
| 2002 | -- | -- |
Find assessor info on the county website
Monthly payment
Est. payment
Payment breakdown
Explore the cost of this home by adjusting the details. Changes won't be saved.Climate risks
Neighborhood: 60503
Nearby schools
Schools provided by the listing agent
- Elementary: The Wheatlands Elementary School
- Middle: Bednarcik Junior High School
- High: Oswego East High School
- District: 308
Source: MRED as distributed by MLS GRID. This data may not be complete. We recommend contacting the local school district to confirm school assignments for this home.


