Welcome home to this well-maintained multi-level home in desirable Timber Ridge! Offering 3 bedrooms, 3 bathrooms, and a 2-car garage, this home also features an expanded driveway (2019) for extra parking. The functional multi-level layout provides multiple living spaces to relax and entertain. The bright kitchen and dining area open to a deck, while upstairs you'll find a spacious living room, full bath, and a primary suite with a large walk-in closet and private bath, plus a second bedroom. The walkout lower level includes a rec room, third bedroom, 3/4 bath, and patio access to the large backyard. An unfinished basement offers laundry, storage, and room to expand. Major updates include a new roof (2017), water heater (2023), and leaf gutter guards (2024). Don't miss your chance to make this wonderful home yours—schedule your showing today! All measurements approximate.
For sale
$340,000
1833 Timber Ridge Rd, Lincoln, NE 68522
3beds
1,784sqft
Single Family Residence
Built in 1999
7,405 Square Feet Lot
$336,600 Zestimate®
$191/sqft
$8/mo HOA
What's special
Large backyardWell-maintained multi-level homeFunctional multi-level layout
- 4 days |
- 278 |
- 8 |
Zillow last checked:
Listing updated:
Listed by:
Scott Anderson 402-515-2982,
NextHome Signature Real Estate
Source: GPRMLS,MLS#: 22611842
Facts & features
Interior
Bedrooms & bathrooms
- Bedrooms: 3
- Bathrooms: 3
- Full bathrooms: 1
- 3/4 bathrooms: 2
Primary bedroom
- Level: Second
Bedroom 2
- Level: Second
Bedroom 3
- Level: Basement
Basement
- Area: 700
Heating
- Natural Gas, Forced Air
Cooling
- Central Air
Appliances
- Included: Range, Refrigerator, Washer, Dishwasher, Dryer, Microwave
Features
- Basement: Walk-Out Access
- Has fireplace: No
Interior area
- Total structure area: 1,784
- Total interior livable area: 1,784 sqft
- Finished area above ground: 1,084
- Finished area below ground: 700
Property
Parking
- Total spaces: 2
- Parking features: Attached
- Attached garage spaces: 2
Features
- Levels: Multi/Split
- Exterior features: Other
- Fencing: Wood,Full
Lot
- Size: 7,405 Square Feet
- Dimensions: 45 x 110 x 78 x 100
- Features: Up to 1/4 Acre.
Details
- Parcel number: 1032107013000
Construction
Type & style
- Home type: SingleFamily
- Property subtype: Single Family Residence
Materials
- Foundation: Concrete Perimeter
- Roof: Composition
Condition
- Not New and NOT a Model
- New construction: No
- Year built: 1999
Utilities & green energy
- Sewer: Public Sewer
- Water: Public
Community & HOA
Community
- Subdivision: TIMBER RIDGE 1ST ADDITION
HOA
- Has HOA: Yes
- Services included: Common Area Maintenance
- HOA fee: $95 annually
- HOA name: Timber Ridge HOA
Location
- Region: Lincoln
Financial & listing details
- Price per square foot: $191/sqft
- Tax assessed value: $302,400
- Annual tax amount: $3,885
- Date on market: 7/17/2026
- Listing terms: VA Loan,FHA,Conventional,Cash
- Ownership: Fee Simple
Estimated market value
$336,600
$320,000 - $353,000
$1,822/mo
Price history
| Date | Event | Price |
|---|---|---|
| 7/17/2026 | Listed for sale | $340,000+86.8%$191/sqft |
Source:  GPRMLS #22611842 Report a problem GPRMLS #22611842 Report a problem | ||
| 3/24/2021 | Listing removed | -- |
Source: Owner Report a problem | ||
| 5/26/2015 | Sold | $182,000-1.6%$102/sqft |
Source: Public Record Report a problem | ||
| 4/15/2015 | Listed for sale | $185,000+17.1%$104/sqft |
Source: Owner Report a problem | ||
| 8/4/2009 | Sold | $158,000+9%$89/sqft |
Source: Public Record Report a problem | ||
| 7/31/2003 | Sold | $145,000+13.3%$81/sqft |
Source: Public Record Report a problem | ||
| 12/27/1999 | Sold | $128,000$72/sqft |
Source: Public Record Report a problem | ||
Public tax history
| Year | Property taxes | Tax assessment |
|---|---|---|
| 2025 | $3,886 +6.7% | $302,400 +16% |
| 2024 | $3,642 -11.9% | $260,800 +5.7% |
| 2023 | $4,135 -7.9% | $246,700 +9.3% |
| 2022 | $4,488 -0.2% | $225,700 |
| 2021 | $4,498 +20.9% | $225,700 +15.9% |
| 2020 | $3,720 -5.2% | $194,700 |
| 2019 | $3,923 +8.1% | $194,700 +7.6% |
| 2018 | $3,631 +4.5% | $181,000 |
| 2017 | $3,474 +5.7% | $181,000 +7.2% |
| 2016 | $3,287 | $168,800 |
| 2015 | $3,287 +0.7% | $168,800 +2.2% |
| 2014 | $3,264 +1.7% | $165,100 |
| 2013 | $3,211 | $165,100 |
| 2012 | -- | $165,100 +6.8% |
| 2011 | -- | $154,600 |
| 2010 | -- | $154,600 |
| 2009 | -- | $154,600 -4.4% |
| 2008 | -- | $161,695 |
| 2007 | -- | $161,695 |
| 2006 | -- | $161,695 |
| 2005 | $3,085 +1.3% | -- |
| 2004 | $3,045 | -- |
| 2003 | $3,045 +22.8% | -- |
| 2002 | $2,480 +1% | -- |
| 2001 | $2,456 +6.9% | -- |
| 2000 | $2,298 | -- |
Find assessor info on the county website
Monthly payment
Est. payment
Payment breakdown
Explore the cost of this home by adjusting the details. Changes won't be saved.Climate risks
Neighborhood: West A
Nearby schools
GreatSchools rating
- 5/10Roper Elementary SchoolGrades: PK-5Distance: 1.1 mi
- 3/10Park Middle SchoolGrades: 6-8Distance: 3.2 mi
- NANORTHWEST HIGH SCHOOLGrades: 9-12Distance: 2.4 mi
Schools provided by the listing agent
- Elementary: Roper
- Middle: Park
- High: Northwest
- District: Lincoln Public Schools
Source: GPRMLS. This data may not be complete. We recommend contacting the local school district to confirm school assignments for this home.
- $342,2003 bd3 ba1.2k sqft1827 Timber Ridge Rd, Lincoln, NE 68522Off Market
- $343,2004 bd3 ba1.1k sqft1841 Timber Ridge Rd, Lincoln, NE 68522Off Market
- $322,6004 bd2 ba1.1k sqft1847 Timber Ridge Rd, Lincoln, NE 68522Off Market
- $323,1003 bd3 ba1.1k sqft1821 Timber Ridge Rd, Lincoln, NE 68522Off Market
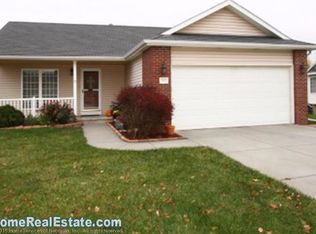
- $305,0003 bd2 ba1.1k sqft1830 Timber Ridge Rd, Lincoln, NE 68522Off Market
- $299,3003 bd2 ba1.1k sqft1840 Timber Ridge Rd, Lincoln, NE 68522Off Market
- $336,2003 bd2 ba1.9k sqft1855 Timber Ridge Rd, Lincoln, NE 68522Off Market
- $311,5002 bd3 ba1.2k sqft1820 Timber Ridge Rd, Lincoln, NE 68522Off Market
A local agent can set up tours, give advice and negotiate with sellers.
A local lender can help you make sure your offer is ready when you are.
Similar homes
- $290,0003 bd2 ba1.5k sqft1641 SW Jordan St, Lincoln, NE 68522For Sale
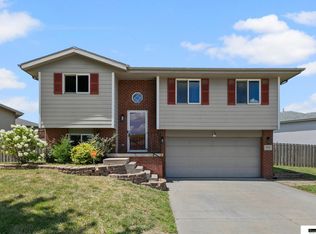
 MLS ID #22619842, Wade Bartels, SimpliCity Real Estate. GPRMLS
 - $349,9003 bd4 ba1.9k sqft3415 W Garfield St, Lincoln, NE 68522For Sale
 MLS ID #22607588, Steve Taylor, NP Dodge RE Sales Inc Lincoln. GPRMLS
 - $315,0004 bd3 ba2.1k sqft1331 SW 24th St, Lincoln, NE 68522For Sale
 MLS ID #22620166, Wade Bartels, SimpliCity Real Estate. GPRMLS
 - $299,0003 bd2 ba1.5k sqft2100 W Sumner St, Lincoln, NE 68522For Sale
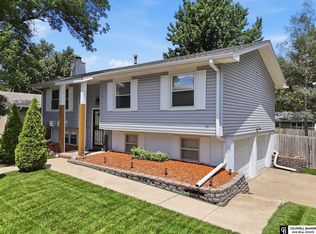 MLS ID #22619613, Morgan Walchek, Coldwell Banker NHS R E. GPRMLS
 - $340,0003 bd3 ba2.2k sqft1340 Patterson Dr, Lincoln, NE 68522For SaleMLS ID #22619068, Debbie Messineo, HOME Real Estate. GPRMLS
- from $332,8004 bd3 ba2.1k sqftDenver Plan, West View, Lincoln, NE 68522New ConstructionRemington Homes
- $345,0003 bd3 ba2.4k sqft1619 SW 14th St, Lincoln, NE 68522For SaleMLS ID #22614205, Becky Winbolt Rankin, Woods Bros Realty. GPRMLS
- $355,0003 bd3 ba1.6k sqft1640 SW 28th St, Lincoln, NE 68522For SaleMLS ID #22618110, Dillon Critel, BHHS Ambassador Real Estate. GPRMLS
- $396,7505 bd3 ba1.6k sqft2320 SW 17th St, Lincoln, NE 68522For SaleMLS ID #22619405, Courtney Galloway, EXIT Realty Professionals. GPRMLS
- $269,0004 bd2 ba1.5k sqft1731 SW 23rd St, Lincoln, NE 68522For SaleMLS ID #22619778, Andrea Trail, Magnolia Real Estate. GPRMLS
- $325,0003 bd3 ba1.6k sqft1741 W Sewell St, Lincoln, NE 68522For SaleMLS ID #22607653, AJ Schmidt, eXp Realty LLC. GPRMLS
- $270,0003 bd2 ba1.5k sqft1606 SW 16th St, Lincoln, NE 68522For SaleMLS ID #22617630, Anne Peterson, Keller Williams Greater Omaha. GPRMLS
- from $295,6003 bd2 ba1.4k sqftDurango Plan, West View, Lincoln, NE 68522New ConstructionRemington Homes
- $315,0003 bd3 ba1.9k sqft2600 W B St, Lincoln, NE 68522For SaleMLS ID #22617385, Molly Parde, NP Dodge RE Sales Inc Lincoln. GPRMLS
- $349,9004 bd2 ba2.2k sqft2325 NW 43rd St, Lincoln, NE 68524For SaleMLS ID #22614845, Jennifer Stai, Nebraska Realty. GPRMLS
- $329,0004 bd3 ba2.1k sqft721 Capitol Beach Blvd, Lincoln, NE 68528For SaleMLS ID #22614459, Jayme Welander, Nebraska Realty. GPRMLS
- from $309,6003 bd2 ba1.4k sqftVista Plan, West View, Lincoln, NE 68522New ConstructionRemington Homes
- $365,5004 bd3 ba2.4k sqft4431 W Leighton Ave, Lincoln, NE 68528For Sale By Owner
- from $298,4003 bd2 ba1.4k sqftOtoe Plan, West View, Lincoln, NE 68522New ConstructionRemington Homes
- from $303,2003 bd3 ba1.7k sqftBoulder Plan, West View, Lincoln, NE 68522New ConstructionRemington Homes
