Perched high on the hill with sweeping Delta views and absolute backyard privacy, this charming 1522 sq. ft. single-story home blends comfort with effortless entertaining. Step onto the welcoming front porch, the perfect spot for your morning coffee before heading inside to find a light-filled layout that feels incredibly spacious thanks to soaring vaulted ceilings and abundant natural light. The home features low-maintenance tile and laminate wood flooring throughout, seamlessly connecting the separate living/dining area to a cozy family room centered around a beautiful focal-point fireplace. The outdoor space is a private oasis, boasting no rear neighbors, a spacious yard, and extensive patio space for gardening or hosting guests. Fruit lovers will enjoy the thriving mature trees, offering a year-round harvest of fresh fruit, citrus, and avocados. All appliances, convenient storage sheds, and a fun backyard Tiki Hut are included! Located just minutes from the Bay Point BART station, major freeway access, shopping, and dining. Shown by appointment only. Contact the agent today to schedule your private tour!
For sale
$620,000
2257 Southwood Dr, Pittsburg, CA 94565
3beds
1,522sqft
Single Family Residence
Built in 1992
6,098 Square Feet Lot
$619,700 Zestimate®
$407/sqft
$-- HOA
What's special
Beautiful focal-point fireplaceAbsolute backyard privacyFun backyard tiki hutSpacious yardWelcoming front porchAbundant natural lightLight-filled layout
- 5 days
- 249
- 15
Zillow last checked:
Listing updated:
Listed by:
Jacque Sabella DRE #01484539 925-642-2140,
Realty One Group Elite
Source: bridgeMLS/CCAR/Bay East AOR,MLS#: 41148852
Facts & features
Interior
Bedrooms & bathrooms
- Bedrooms: 3
- Bathrooms: 2
- Full bathrooms: 2
Rooms
- Room types: Family Room
Kitchen
- Features: Breakfast Nook, Tile Counters, Dishwasher, Electric Range/Cooktop, Disposal, Kitchen Island, Microwave, Range/Oven Free Standing, Refrigerator
Heating
- Forced Air
Cooling
- Central Air
Appliances
- Included: Dishwasher, Electric Range, Microwave, Free-Standing Range, Refrigerator, Dryer, Washer
- Laundry: Dryer, Laundry Room, Washer
Features
- Breakfast Nook
- Flooring: Tile, Engineered Wood
- Doors: Mirrored Closet Door(s)
- Windows: Window Coverings
- Number of fireplaces: 1
- Fireplace features: Family Room, Wood Burning
Interior area
- Total structure area: 1,522
- Total interior livable area: 1,522 sqft
Property
Parking
- Total spaces: 2
- Parking features: Attached, Garage Door Opener
- Garage spaces: 2
Accessibility
- Accessibility features: Other
Features
- Levels: One Story
- Stories: 1
- Exterior features: Low Maintenance
- Pool features: None
- Fencing: Fenced
- Has view: Yes
- View description: Delta
- Has water view: Yes
- Water view: Delta
Lot
- Size: 6,098 Square Feet
- Features: Premium Lot, Landscaped
Details
- Additional structures: Shed(s)
- Parcel number: 0932800410
- Special conditions: Standard
Construction
Type & style
- Home type: SingleFamily
- Architectural style: Contemporary
- Property subtype: Single Family Residence
Materials
- Stucco
- Foundation: Slab
Condition
- Existing
- New construction: No
- Year built: 1992
Utilities & green energy
- Electric: No Solar
- Sewer: Public Sewer
- Water: Public
Community & HOA
Community
- Security: Security Alarm - Owned
HOA
- Has HOA: No
Location
- Region: Pittsburg
Financial & listing details
- Price per square foot: $407/sqft
- Tax assessed value: $623,000
- Date on market: 9/18/2026
- Listing terms: Cash,Conventional,FHA,VA Loan
Estimated market value
$619,700
$589,000 - $651,000
$3,338/mo
Price history
| Date | Event | Price |
|---|---|---|
| 9/19/2026 | Listed for sale | $620,000+29.2%$407/sqft |
Source:  bridgeMLS/CCAR/Bay East AOR #41148852 Report a problem bridgeMLS/CCAR/Bay East AOR #41148852 Report a problem | ||
| 12/30/2004 | Sold | $480,000$315/sqft |
Source:  CCAR #40052904 Report a problem CCAR #40052904 Report a problem | ||
Public tax history
| Year | Property taxes | Tax assessment |
|---|---|---|
| 2026 | -- | $623,000 |
| 2025 | $7,562 +0.8% | $623,000 |
| 2024 | $7,503 +0.3% | $623,000 +0.5% |
| 2023 | $7,479 -1% | $620,000 |
| 2022 | $7,554 +17.8% | $620,000 +19.1% |
| 2021 | $6,415 +2.6% | $520,500 +3.1% |
| 2020 | $6,250 -5.8% | $505,000 +4.3% |
| 2019 | $6,638 +4.5% | $484,000 +7.9% |
| 2018 | $6,354 +1.4% | $448,500 +2.5% |
| 2017 | $6,269 +10.3% | $437,500 +12.9% |
| 2016 | $5,684 +43% | $387,500 +4.3% |
| 2015 | $3,976 | $371,500 +68.1% |
| 2014 | $3,976 | $221,000 +0.9% |
| 2013 | -- | $219,000 +5.8% |
| 2012 | -- | $207,000 |
| 2011 | -- | $207,000 -7% |
| 2010 | -- | $222,500 -20.4% |
| 2009 | -- | $279,500 -39.4% |
| 2008 | -- | $461,500 -9.5% |
| 2007 | -- | $509,900 +2% |
| 2006 | -- | $499,902 +2% |
| 2005 | -- | $490,100 +118.3% |
| 2004 | -- | $224,498 +1.9% |
| 2003 | -- | $220,385 +2% |
| 2002 | -- | $216,065 +2% |
| 2001 | -- | $211,830 |
Find assessor info on the county website
Monthly payment
Est. payment
Payment breakdown
Explore the cost of this home by adjusting the details. Changes won't be saved.Climate risks
Neighborhood: 94565

Similar homes
- $589,0003 bd3 ba1.5k sqft277 Kapalua Bay Cir, Pittsburg, CA 94565For Sale
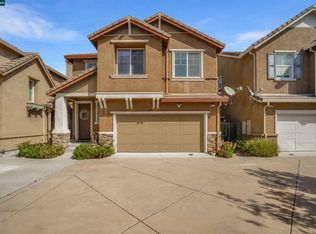 MLS ID #41149087, Kimberly Cerda. CCAR
 - $--3 bd2 ba1.4k sqft1131 Adobe Pl, Pittsburg, CA 94565Auction
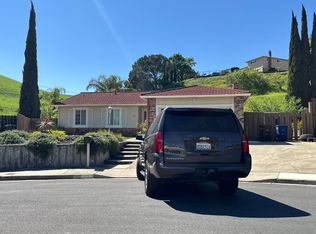 Auction.com 2
 - $599,0003 bd2 ba1.3k sqft26 Polaris Dr, Pittsburg, CA 94565For Sale
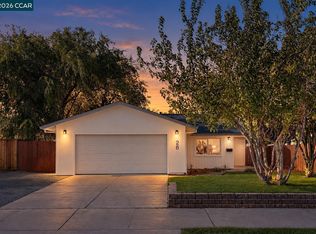 MLS ID #41148168, Jeff Rosenberger. CCAR
 - $639,0004 bd2 ba1.4k sqft187 Atherton Ave, Pittsburg, CA 94565For Sale
 MLS ID #41148697, Larry Navilhon. bridgeMLS/CCAR/Bay East AOR
