Honest Abe would LOVE THIS LOG HOME and the approx 1500 squ ft SHOP that comes with it!! If you're tired of the same old thing, take a look at this LOVED home! Meticulously cared for and private on 2.76 acres, you'll enjoy indoor/outdoor living as you watch the deer and wildlife that are so abundant in the area. You might even get a peek at Lake Tyler, which is right across the street. The shop is 30' x 50', and has electricity and insulation. The home has a GORGEOUS wrap around porch and a generous deck! Inside, there's plenty of room for the family and guests with 4 bedrooms and 2.5 baths. The island kitchen has a sizeable pantry and connects to a large eating area. The beamed ceilings and warm wood features make it feel so comfy!! Gather around the fireplace -- imagine a Country Christmas in your future...
For sale
$469,000
18337 Eastside Rd, Troup, TX 75789
4beds
2,288sqft
Single Family Residence
Built in 1983
2.76 Acres Lot
$451,300 Zestimate®
$205/sqft
$-- HOA
What's special
Gather around the fireplaceGorgeous wrap around porchLarge eating areaGenerous deckIsland kitchenBeamed ceilingsWarm wood features
- 5 days
- 608
- 67
Zillow last checked:
Listing updated:
Listed by:
Edith Smith 903-407-1316,
BOLD Real Estate Group
Source: GTARMLS,MLS#: 26013467
Facts & features
Interior
Bedrooms & bathrooms
- Bedrooms: 4
- Bathrooms: 3
- Full bathrooms: 2
- 1/2 bathrooms: 1
Bathroom
- Features: Shower and Tub, Shower/Tub, Separate Lavatories
Heating
- Central/Electric
Cooling
- Central Electric
Appliances
- Included: Dishwasher, Refrigerator, Electric Oven, Electric Cooktop
Features
- Ceiling Fan, Pantry, Kitchen Island
- Windows: Blinds
- Fireplace features: Wood Burning
Interior area
- Total structure area: 2,288
- Total interior livable area: 2,288 sqft
Property
Parking
- Total spaces: 2
- Parking features: Garage
- Garage spaces: 2
Features
- Levels: Two
- Stories: 2
- Patio & porch: Deck, Porch
- Pool features: None
- Fencing: Partial
Lot
- Size: 2.76 Acres
Details
- Additional structures: Storage, Workshop
- Parcel number: 114150000000009000
Construction
Type & style
- Home type: SingleFamily
- Architectural style: Log
- Property subtype: Single Family Residence
Materials
- Log
- Foundation: Slab
- Roof: Composition
Condition
- Pre-owned
- Year built: 1983
Utilities & green energy
- Sewer: Conventional Septic
Community & HOA
Community
- Security: Closed Circuit Camera(s)
- Subdivision: Channelview estates
HOA
- Has HOA: No
Location
- Region: Troup
Financial & listing details
- Price per square foot: $205/sqft
- Tax assessed value: $295,626
- Annual tax amount: $5,826
- Date on market: 10/2/2026
Estimated market value
$451,300
$429,000 - $474,000
$1,912/mo
Price history
| Date | Event | Price |
|---|---|---|
| 10/2/2026 | Listed for sale | $469,000$205/sqft |
Source:  GTARMLS #26013467 Report a problem GTARMLS #26013467 Report a problem | ||
Public tax history
| Year | Property taxes | Tax assessment |
|---|---|---|
| 2024 | $2,112 +17.4% | $295,626 +24.6% |
| 2023 | $1,799 -24.7% | $237,234 +19.8% |
| 2022 | $2,388 -1.5% | $198,048 +18% |
| 2021 | $2,424 -0.2% | $167,849 +2.6% |
| 2020 | $2,430 +1.7% | $163,623 +5.5% |
| 2019 | $2,389 0% | $155,047 +3.7% |
| 2018 | $2,390 -0.9% | $149,506 -1.1% |
| 2017 | $2,411 +25.2% | $151,234 +9.4% |
| 2016 | $1,925 +3.3% | $138,297 +3.7% |
| 2015 | $1,863 | $133,357 |
| 2014 | $1,863 +6.7% | -- |
| 2013 | $1,746 -1.8% | -- |
| 2012 | $1,778 +0.6% | -- |
| 2011 | $1,767 | -- |
| 2010 | -- | $122,174 -3.2% |
| 2009 | -- | $126,154 -0.2% |
| 2008 | -- | $126,400 |
| 2007 | -- | $126,400 |
| 2006 | -- | $126,400 +5% |
| 2005 | -- | $120,400 |
| 2004 | -- | $120,400 +2.8% |
| 2003 | -- | $117,100 +4.9% |
| 2002 | -- | $111,600 |
| 2001 | -- | $111,600 +6.9% |
| 2000 | -- | $104,430 |
Find assessor info on the county website
Monthly payment
Est. payment
Payment breakdown
Explore the cost of this home by adjusting the details. Changes won't be saved.Climate risks
Neighborhood: 75789
Nearby schools
Schools provided by the listing agent
- Elementary: Whitehouse - Higgins
- Middle: Whitehouse
- High: Whitehouse
Source: GTARMLS. This data may not be complete. We recommend contacting the local school district to confirm school assignments for this home.
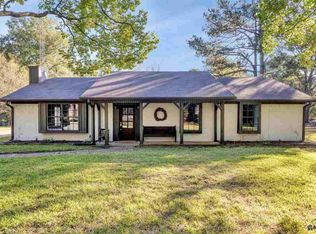
Similar homes
- $550,0003 bd3 ba2.4k sqft18059 County Road 2142, Troup, TX 75789For Sale
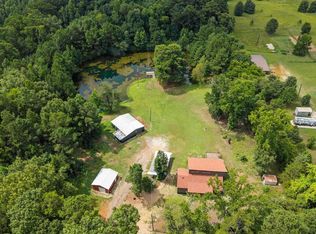 MLS ID #26009821, Ginger Brawner, eXp Realty LLC. GTARMLS
 - $472,2003 bd3 ba2.6k sqft273 County Road 4924, Troup, TX 75789For Sale
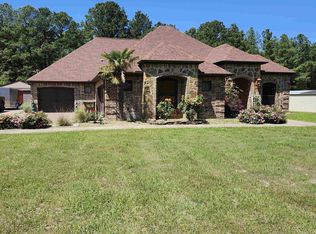 MLS ID #26010017, Brandon McIntyre, East Texas Preferred Properties. GTARMLS
 - $485,0003 bd2 ba2.4k sqft13307 Dustin Rd, Troup, TX 75789For Sale
 MLS ID #26002859, Sophia Lynne, National Agent Network. GTARMLS
 - $598,8003 bd2 ba1.8k sqft18182 Sunshine Ln, Troup, TX 75789For Sale
 MLS ID #26009076, Misty Lyon, eXp Realty LLC. GTARMLS
