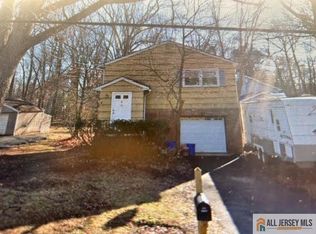
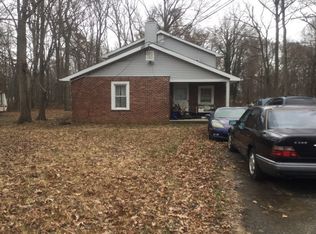
Fully renovated 5-bedroom, 2-full-bath raised ranch with a finished walkout lower level on an unusually deep 0.58-acre lot in Maple Meade Estates. Move-in ready from top to bottom, 1834 Holly Rd offers something increasingly hard to find: a flexible floor plan with room to live, work, host, and grow. The bright main living level brings together the living room, dining area, and updated kitchen with modern finishes and stainless steel appliances. Three bedrooms and a beautifully renovated full bath complete this level. Downstairs is where the versatility of this home really comes to life. The renovated walkout lower level offers two additional bedrooms, including one with direct access to a full bath, plus flexible space for a family room, home office, guest area, extended living, or whatever works best for your lifestyle. Direct access to the backyard and natural light help the lower level feel connected to the rest of the home. The deep 0.58-acre lot gives you room for outdoor entertaining, gardening, play, and relaxation. Enjoy an established North Brunswick neighborhood convenient to North Brunswick Community Park, shopping, Costco, Target, Route 1, major roadways, and NJ Transit service to New York Penn Station. Five bedrooms. Two full baths. Two finished levels. A walkout lower level. A turnkey renovation. Come see just how much flexibility 1834 Holly Rd has to offer.
For sale
Price cut: $28K (9/1)
$695,000
1834 Holly Rd, North Brunswick, NJ 08902
5beds
--sqft
Single Family Residence
Built in 1991
0.58 Acres Lot
$692,700 Zestimate®
$--/sqft
$-- HOA
What's special
Finished walkout lower levelRenovated walkout lower levelBright main living level
- 39 days
- 1,435
- 84
Zillow last checked:
Listing updated:
Listed by:
JANET LARRAIN 609-902-0478,
REAL
Source: All Jersey MLS,MLS#: 2703001R
Facts & features
Interior
Bedrooms & bathrooms
- Bedrooms: 5
- Bathrooms: 2
- Full bathrooms: 2
Primary bedroom
- Features: 1st Floor, Full Bath
- Level: First
Bathroom
- Features: Stall Shower
Dining room
- Features: Living Dining Combo
Kitchen
- Features: Kitchen Island
Basement
- Area: 0
Heating
- Forced Air
Cooling
- Central Air
Appliances
- Included: Dishwasher, Dryer, Gas Range/Oven, Refrigerator, Range, Washer, Gas Water Heater
Features
- Firealarm, 2 Bedrooms, Laundry Room, Bath Full, Storage, Family Room, Utility Room, 3 Bedrooms, Kitchen, Living Room, Dining Room, None
- Flooring: Ceramic Tile, See Remarks
- Has basement: No
- Has fireplace: No
Interior area
- Total structure area: 0
Video & virtual tour
Property
Parking
- Parking features: 2 Cars Deep, Driveway, Paved
- Has uncovered spaces: Yes
Features
- Levels: Two
- Stories: 2
- Patio & porch: Patio
- Exterior features: Patio
- Pool features: None
Lot
- Size: 0.58 Acres
- Dimensions: 387.00 x 0.00
- Features: Near Shopping, Wooded
Details
- Parcel number: 1400219000000003
- Zoning: R3
Construction
Type & style
- Home type: SingleFamily
- Architectural style: Ranch
- Property subtype: Single Family Residence
Materials
- Roof: Asphalt
Condition
- Year built: 1991
Utilities & green energy
- Gas: Natural Gas
- Sewer: Public Sewer
- Water: Public
- Utilities for property: Cable Connected, Electricity Connected, Natural Gas Connected
Community & HOA
Community
- Security: Fire Alarm
Location
- Region: North Brunswick
Financial & listing details
- Tax assessed value: $120,000
- Annual tax amount: $7,885
- Date on market: 8/18/2026
- Ownership: Fee Simple
- Electric utility on property: Yes
Estimated market value
$692,700
$658,000 - $727,000
$3,536/mo
Price history
| Date | Event | Price |
|---|---|---|
| 9/1/2026 | Price change | $695,000-3.9% |
Source: | ||
| 8/27/2026 | Price change | $723,000+2% |
Source: | ||
| 8/19/2026 | Listed for sale | $709,000+55.8% |
Source: | ||
| 6/16/2026 | Sold | $455,000+11.2% |
Source: | ||
| 4/23/2026 | Contingent | $409,000 |
Source: | ||
| 4/11/2026 | Listed for sale | $409,000 |
Source: | ||
Public tax history
| Year | Property taxes | Tax assessment |
|---|---|---|
| 2025 | $7,603 | $120,000 |
| 2024 | $7,603 +1.8% | $120,000 |
| 2023 | $7,466 +3.5% | $120,000 |
| 2022 | $7,212 +2.4% | $120,000 |
| 2021 | $7,040 +1.4% | $120,000 |
| 2020 | $6,943 +4.2% | $120,000 |
| 2019 | $6,662 +5.8% | $120,000 |
| 2018 | $6,295 -1.8% | $120,000 |
| 2017 | $6,408 +1.7% | $120,000 |
| 2016 | $6,299 +1.1% | $120,000 |
| 2015 | $6,228 +1.7% | $120,000 |
| 2014 | $6,124 +5.8% | $120,000 |
| 2012 | $5,785 -7.5% | $120,000 |
| 2011 | $6,254 +4% | $120,000 -11.4% |
| 2010 | $6,016 +2.1% | $135,400 |
| 2009 | $5,891 | $135,400 |
| 2008 | -- | $135,400 |
| 2007 | $19,760 +4.6% | $135,400 |
| 2006 | $18,895 +6.2% | $135,400 |
| 2005 | $17,798 +900% | $135,400 |
| 2004 | $1,780 | $135,400 |
| 2003 | -- | $135,400 |
| 2002 | -- | $135,400 |
| 2001 | -- | $135,400 |
Find assessor info on the county website
Monthly payment
Est. payment