Timeless elegance, exceptional pride of ownership, and room to make it your own! Nestled in one of O'Fallon's beautiful, established neighborhoods, this stately, sprawling brick ranch has been immaculately maintained by its original owner. Offering 3 bedrooms and 3.5 bathrooms, this impressive home showcases beautiful hardwood floors throughout most of the main level, elegant architectural details, and a thoughtfully designed floor plan that blends everyday comfort with effortless entertaining. The inviting living area features a fireplace, while the beautiful kitchen offers solid-surface countertops and a spacious eat-in dining area. A separate formal dining room, accented by an elegant tray ceiling and rich wood trim, provides the perfect setting for special gatherings. The generous primary suite offers a relaxing retreat with a soaking tub, dual vanities, and a separate walk-in shower. A functional main-level laundry room adds everyday convenience. The beauty continues outdoors! Backing to mature trees, the backyard offers a peaceful natural setting with both a covered patio and screened-in sitting area, ideal for morning coffee, relaxing evenings, or entertaining guests. The expansive lower level features a finished full bathroom and bonus room currently used as an office, along with abundant unfinished space ready for your imagination. Whether you envision additional living space, a recreation room, or a hobby area, the possibilities are yours to explore! An oversized two-car garage adds convenience and storage. A BRAND-NEW ROOF installed in July 2026 provides an additional highlight. Beautifully maintained and filled with timeless character, this exceptional one-owner home offers the space, setting, and versatility you've been searching for. Schedule your private showing and experience everything this beautiful property has to offer! Brand-new roof in July 2026.
Active
Listed by: Keller Williams Pinnacle • Christina Johnson • 618-491-3335
$540,000
1834 Riviera Ln, O'Fallon, IL 62269
3beds
2,467sqft
Single Family Residence
Built in 2004
0.33 Acres Lot
$527,900 Zestimate®
$219/sqft
$-- HOA
What's special
Elegant architectural detailsGenerous primary suiteStately sprawling brick ranchRelaxing retreatScreened-in sitting areaBacking to mature treesBeautiful kitchen
- 10 days
- 343
- 14
Zillow last checked:
Listing updated:
Listed by:
Christina Johnson 618-491-3335,
Keller Williams Pinnacle
Source: MARIS,MLS#: 26069745 Originating MLS: Southwestern Illinois Board of REALTORS
Facts & features
Interior
Bedrooms & bathrooms
- Bedrooms: 3
- Bathrooms: 3
- Full bathrooms: 2
- 1/2 bathrooms: 1
- Main level bathrooms: 3
- Main level bedrooms: 3
Primary bedroom
- Description: Please see Floor Plan
- Features: Floor Covering: Wood
- Level: Main
- Area: 220.5
- Dimensions: 15x14.7
Bedroom 2
- Description: Please see Floor Plan
- Features: Floor Covering: Carpeting
- Level: Main
- Area: 160.59
- Dimensions: 10.1x15.9
Primary bathroom
- Description: Please see Floor Plan
- Level: Main
Bathroom
- Description: Please see Floor Plan
- Level: Main
Bathroom 3
- Description: Please see Floor Plan
- Features: Floor Covering: Carpeting
- Level: Main
- Area: 125.24
- Dimensions: 10.1x12.4
Bathroom 3
- Description: Half bath-Please see Floor Plan
- Level: Main
Bathroom 4
- Description: Please see Floor Plan
- Level: Basement
Bonus room
- Description: Please see Floor Plan
- Features: Floor Covering: Carpeting
- Level: Basement
- Area: 225.54
- Dimensions: 16.11x14
Dining room
- Description: Please see Floor Plan
- Features: Floor Covering: Wood
- Level: Main
- Area: 353.35
- Dimensions: 18.5x19.1
Dining room
- Description: Please see Floor Plan
- Level: Main
- Area: 188.64
- Dimensions: 13.1x14.4
Family room
- Description: Please see Floor Plan
- Features: Floor Covering: Wood
- Level: Main
- Area: 145.41
- Dimensions: 13.1x11.1
Kitchen
- Description: Please see Floor Plan
- Level: Main
- Area: 201.15
- Dimensions: 13.5x14.9
Laundry
- Description: Please see Floor Plan
- Level: Main
Living room
- Description: Please see Floor Plan
- Features: Floor Covering: Wood
- Level: Main
- Area: 355.26
- Dimensions: 18.6x19.1
Heating
- Forced Air
Cooling
- Central Air
Appliances
- Included: Stainless Steel Appliance(s), Dishwasher, Microwave, Oven, Free-Standing Gas Oven, Refrigerator, Washer/Dryer
- Laundry: Main Level
Features
- Ceiling Fan(s), Eat-in Kitchen, Kitchen Island, Pantry, Separate Dining, Separate Shower, Shower, Soaking Tub, Storage
- Doors: Panel Door(s), Pocket Door(s)
- Basement: Full
- Number of fireplaces: 1
- Fireplace features: Gas, Living Room
Interior area
- Total structure area: 2,467
- Total interior livable area: 2,467 sqft
- Finished area above ground: 2,232
- Finished area below ground: 235
Video & virtual tour
Property
Parking
- Total spaces: 2
- Parking features: Attached, Garage, Garage Door Opener, Oversized
- Attached garage spaces: 2
Features
- Levels: One
- Patio & porch: Covered, Front Porch, Patio, Porch, Screened
- Has view: Yes
- View description: Trees/Woods
Lot
- Size: 0.33 Acres
- Features: Open Lot
Details
- Parcel number: 0418.0212005
- Special conditions: Standard
Construction
Type & style
- Home type: SingleFamily
- Architectural style: Other
- Property subtype: Single Family Residence
Materials
- Brick, Vinyl Siding
- Roof: Architectural Shingle
Condition
- Year built: 2004
Details
- Builder name: State Construction
Utilities & green energy
- Electric: Ameren
- Sewer: Public Sewer
- Water: Public
- Utilities for property: Electricity Connected, Natural Gas Connected, Sewer Connected, Water Connected
Community & HOA
Community
- Subdivision: The Estates At Forest Hills
HOA
- Has HOA: No
Location
- Region: Ofallon
Financial & listing details
- Price per square foot: $219/sqft
- Tax assessed value: $128,515
- Annual tax amount: $8,173
- Date on market: 11/11/2026
- Listing terms: Cash,Conventional,FHA,VA Loan
- Inclusions: Personal Property
- Ownership: Private
- Electric utility on property: Yes
Estimated market value
$527,900
$502,000 - $554,000
$3,003/mo
Price history
| Date | Event | Price |
|---|---|---|
| 11/11/2026 | Listed for sale | $540,000+73.6%$219/sqft |
Source:  MARIS #26069745 Report a problem | ||
| 5/3/2004 | Sold | $311,000$126/sqft |
Source: Public Record Report a problem | ||
Public tax history
| Year | Property taxes | Tax assessment |
|---|---|---|
| 2024 | -- | $128,515 +12.7% |
| 2023 | -- | $114,063 +8.8% |
| 2022 | $8,173 | $104,866 +10.6% |
| 2021 | -- | $94,854 +2.1% |
| 2020 | -- | $92,912 +3.5% |
| 2019 | -- | $89,787 +3% |
| 2018 | -- | $87,180 -4.4% |
| 2017 | -- | $91,200 +2.4% |
| 2016 | -- | $89,071 +1.2% |
| 2014 | -- | $88,041 +2.3% |
| 2013 | $4,870 | $86,060 -1.6% |
| 2012 | -- | $87,495 +13.1% |
| 2011 | -- | $77,387 -1.9% |
| 2010 | -- | $78,910 -3.7% |
| 2009 | -- | $81,911 |
| 2008 | -- | $81,911 +26.1% |
| 2006 | -- | $64,964 +7% |
| 2005 | $3,981 +4.1% | $60,697 +6.8% |
| 2004 | $3,826 | $56,832 +15642.9% |
| 2003 | -- | $361 +6.2% |
| 2002 | -- | $340 |
Find assessor info on the county website
Monthly payment
Est. payment
Payment breakdown
Explore the cost of this home by adjusting the details. Changes won't be saved.Climate risks
Neighborhood: 62269
Nearby schools
Schools provided by the listing agent
- Elementary: Ofallon Dist 90
- Middle: Ofallon Dist 90
- High: Ofallon
Source: MARIS. This data may not be complete. We recommend contacting the local school district to confirm school assignments for this home.


Similar homes
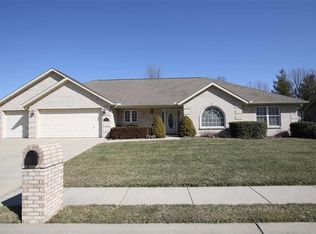
- $575,0004 bd3 ba2.6k sqft1365 Dove Hollow Ct, Ofallon, IL 62269New Construction
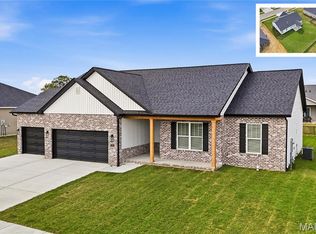
 MLS ID #26072813, Rob L Cole, Judy Dempcy Homes Powered by KW Pinnacle. MARIS
- $524,9003 bd4 ba3.2k sqft132 Callaway Ct, O'Fallon, IL 62269For Sale
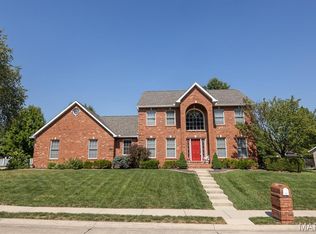 MLS ID #26053037, Connie F Kappert, Re/Max Signature Properties. MARIS
- $--4 bd-- ba1.8k sqft222 Knollhaven Trl, O'Fallon, IL 62269Auction
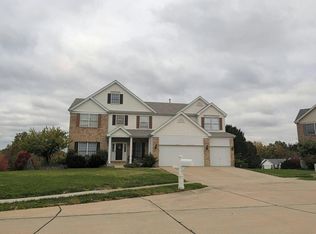 Auction.com 2
- $608,8005 bd3 ba3k sqft1369 Dove Hollow Cir, O'Fallon, IL 62269New Construction
 MLS ID #26072960, Rob L Cole, Judy Dempcy Homes Powered by KW Pinnacle. MARIS
- $539,9004 bd3 ba3.3k sqft1321 Bossler Ln, O Fallon, IL 62269For SaleMLS ID #26023010, Sarah Speakes, Coldwell Banker Brown Realtors. MARIS
- $499,9504 bd3 ba2.5k sqft1017 Thornbury Pl, O'Fallon, IL 62269For SaleMLS ID #26070023, Misael Chacon, Beycome Brokerage Realty LLC. MARIS
- $489,9004 bd4 ba3.6k sqft1333 Bossler Ln, O'Fallon, IL 62269For SaleMLS ID #26065286, Janell M Schmittling, Homes By Janell. MARIS
- $440,0004 bd3 ba3.1k sqft612 Laurelwood Ct, O'Fallon, IL 62269For SaleMLS ID #26069744, Courtney N Marsh, Red Door Realty Group Inc. MARIS
- $399,0002 bd2 ba2.6k sqft1118 Norcrest Cir, O Fallon, IL 62269For SaleMLS ID #26071836, Janell M Schmittling, Homes By Janell. MARIS
- $585,0004 bd4 ba3.5k sqft1331 Timber Ridge Trace Dr #O, O'Fallon, IL 62269For SaleMLS ID #26040435, David A Walker, Keller Williams Marquee. MARIS
- $515,0004 bd3 ba3.1k sqft1026 Shadow Ridge Xing, O'Fallon, IL 62269For SaleMLS ID #26058999, Kenbra Knight, RE/MAX Alliance. MARIS
- $499,9004 bd3 ba2.7k sqft1232 Ole Town Brg, Ofallon, IL 62269New ConstructionMLS ID #26040331, Rob L Cole, Judy Dempcy Homes Powered by KW Pinnacle. MARIS
- $529,0004 bd2 ba2.5k sqft1300 Renwick Way Ct, O'Fallon, IL 62269For SaleMLS ID #26024151, Marlana A Blomenkamp, Strano & Associates. MARIS
- $599,9004 bd3 ba3k sqft708 Creekwood Ct, O'Fallon, IL 62269New ConstructionMARIS
- $420,0004 bd4 ba2.4k sqft233 Peoria Ln, O Fallon, IL 62269For SaleMLS ID #26061187, Shannon Scott, Keller Williams Marquee. MARIS
- $489,9004 bd3 ba2.2k sqft8331 Old Lebanon Troy Rd, Troy, IL 62294For Sale
 MLS ID #CA1047947, Curtis Thompson, Real Broker, LLC. RMLS Alliance as distributed by MLS GRID
- $529,9005 bd5 ba3.6k sqft432 Marbleton Cir, O Fallon, IL 62269For SaleMLS ID #26038441, John D Grissom, Berkshire Hathaway HomeServices Select Properties. MARIS
- $659,9004 bd3 ba3.3k sqft412 Alder Ridge Dr, O'Fallon, IL 62269New ConstructionMLS ID #26037220, Janell M Schmittling, Homes By Janell. MARIS
- $479,9005 bd4 ba3.5k sqft1401 Victoria Square Ct, O'Fallon, IL 62269For SaleMLS ID #26073768, Courtney N Marsh, Red Door Realty Group Inc. MARIS
