Would you love to have stress free adult living? Gorgeous bungalow located in Touchmark of Wedgewood. Experience a new lifestyle that supports your dreams, avocations, and personal independence in a Touchmark community Bungalow. Touchmark offers numerous services such as 24 hour emergency response pull cord system located in the home, on site certified health care aids, , scheduled transportation, maintenance assistance, and many amenities—that offer you more freedom. We also offer a full menu of dining options and exceptional cuisine. Our award-winning Full Life Wellness & Life Enrichment Program™ is customized to residents' interests. Enjoy a carefree lifestyle. Have fun—and stay active with friends who share your interests! Our available Touchmark bungalows feature a barrier free design to offer exceptional mobility around your own home. The ground level NO steps entrance from the exterior and from the garage entrance into the house makes this home ideal for the those using walkers and wheel chairs.
For sale
C$649,900
18343 Lessard Rd NW #52, Edmonton, AB T6M 0A2
4beds
1,625sqft
Condominium, Detached Condominium
Built in 2011
-- sqft lot
$-- Zestimate®
C$400/sqft
C$-- HOA
What's special
- 10 hours
- 4
- 0
Zillow last checked:
Listing updated:
Listed by:
Charlene A Speers,
RE/MAX Real Estate
Source: RAE,MLS®#: E4509750
Facts & features
Interior
Bedrooms & bathrooms
- Bedrooms: 4
- Bathrooms: 3
- Full bathrooms: 2
- 1/2 bathrooms: 1
Primary bedroom
- Level: Main
Heating
- Forced Air-1, Natural Gas
Cooling
- Air Conditioner, Air Conditioning-Central
Appliances
- Included: Dishwasher-Built-In, Dryer, Microwave Hood Fan, Refrigerator, Gas Stove, Washer
Features
- No Animal Home, No Smoking Home, Vacuum System Attachments, Vacuum Systems
- Flooring: Carpet, Ceramic Tile, Hardwood
- Windows: Window Coverings
- Basement: Full, Finished
- Fireplace features: Gas
Interior area
- Total structure area: 1,625
- Total interior livable area: 1,625 sqft
Property
Parking
- Total spaces: 2
- Parking features: Double Garage Attached, Oversized, Garage Control, Garage Opener
- Attached garage spaces: 2
Features
- Levels: 2
- Patio & porch: Deck
- Exterior features: Landscaped
Lot
- Size: 5,871 Square Feet
- Features: Near Golf Course, Landscaped, Shopping Nearby, Golf Nearby
Construction
Type & style
- Home type: Condo
- Architectural style: Bungalow
- Property subtype: Condominium, Detached Condominium
Materials
- Foundation: Slab
- Roof: Asphalt
Condition
- Year built: 2011
Community & HOA
Community
- Features: Deck, No Animal Home, No Smoking Home, Gated, Gated Community
- Senior community: Yes
HOA
- Has HOA: Yes
- Services included: Landscape/Snow Removal, Reserve Fund Contribution
Location
- Region: Edmonton
Financial & listing details
- Price per square foot: C$400/sqft
- Date on market: 9/21/2026
- Ownership: Private
Price history
Price history is unavailable.
Public tax history
Tax history is unavailable.
Climate risks
Neighborhood: West Jasper Place
Nearby schools
GreatSchools rating
No schools nearby
We couldn't find any schools near this home.
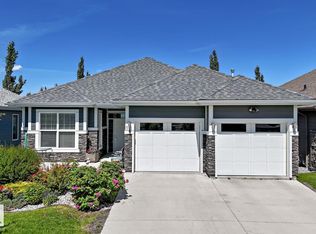
- C$650,0004 bd3 ba1.6k sqft18343 Lessard Rd NW #57, Edmonton, AB T6M0A2For Sale
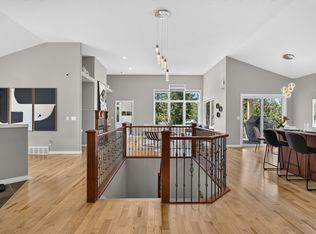
- C$810,0004 bd3 ba2k sqft18343 Lessard Rd NW #20, Edmonton, AB T6M0A2For Sale
- C$2,395,0004 bd4 ba3.8k sqft703 Dalhousie Way NW, Edmonton, AB T6M2V3For Sale

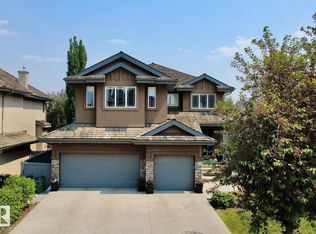
- C$995,0005 bd4 ba3k sqft1005 Downey Way NW, Edmonton, AB T6M2V4For Sale
Similar homes
- C$650,0004 bd3 ba1.6k sqftTouchmark At Wedgewood, Edmonton, AB T6M 0A2For SaleMLS ID #E4500513, Jeff Tidswell, Royal LePage Noralta Real Estate. RAE
- C$810,0004 bd3 ba2k sqftTouchmark At Wedgewood, Edmonton, AB T6M 0A2For SaleMLS ID #E4504922, Manveer S Maan, Century 21 All Stars Realty Ltd. RAE
- C$579,0004 bd4 ba1.9k sqft18623 70th Ave NW, Edmonton, AB T5T 3A6For Sale
 MLS ID #E4509602, Jessica L Kibambe, Royal LePage Noralta Real Estate. RAE
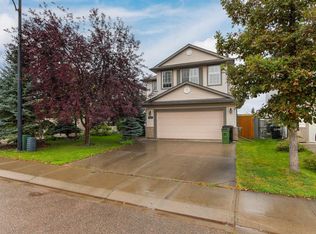
 - C$574,9004 bd4 ba1.7k sqft5214 205th St NW, Edmonton, AB T6M 2Y6For Sale
 MLS ID #E4509420, Christopher E Hampson, RE/MAX Excellence. RAE
