COMPLETELY REBUILT FROM THE FOUNDATION UP IN 2024 + DIRECT ACCESS TO THE LEWES-GEORGETOWN BIKE TRAIL + PRIVATE IN-LAW SUITE! Discover an exceptional opportunity in Lewes, Delaware, where the appeal of a brand-new home meets flexible living spaces and an incredible location. This is not simply a renovation—this home was completely rebuilt in 2024, with the original foundation being the ONLY remaining component of the previous structure. Everything above the foundation is brand new, including the entire electrical and plumbing systems, along with a brand-new well. Thoughtfully reconstructed from the ground up, this home offers the comfort, quality, and appeal of new construction in a peaceful setting surrounded by mature trees. Step inside to discover entirely new interiors featuring bright, inviting living spaces, a fresh modern aesthetic, neutral finishes, beautiful new flooring, recessed lighting, and abundant natural light. Every detail reflects the home's complete transformation, from the newly constructed living areas to the brand-new kitchens and bathrooms. Stylish cabinetry, attractive countertops, contemporary fixtures, and thoughtfully selected finishes create a cohesive, move-in-ready environment designed for modern living. With virtually everything newly built and installed in 2024, this home offers far more than cosmetic improvements or traditional updates. One of the property's most distinctive features is its private in-law suite, offering exceptional flexibility for a variety of living arrangements. Complete with its own entrance, dedicated parking, separate electric meter, kitchen, and living spaces, this self-contained retreat provides an ideal setup for extended guests, multigenerational living, or other potential uses. The separation between living areas offers added privacy and independence without sacrificing the convenience of being under one roof. Situated on a generous 0.4-acre lot, the property offers an inviting outdoor setting surrounded by mature trees and natural beauty. Enjoy plenty of space to relax, entertain, and take in the fresh air, with a spacious deck and covered porch providing additional opportunities to unwind. With direct access to the Lewes-Georgetown Bike Trail, walking, biking, and exploring the scenic surroundings can become part of your everyday routine. Enjoy convenient access to downtown Lewes, local restaurants, shopping, and the beautiful Delaware Beaches, all while returning home to a peaceful setting that feels tucked away. Whether you're looking for a primary residence, a vacation retreat, or a property offering versatile living possibilities, this exceptional Lewes home delivers a combination of 2024 new construction above the existing foundation, entirely new essential systems, independent living accommodations, and direct trail access. With virtually every component of the home newly constructed, including its electrical and plumbing systems and private well, this property offers the opportunity to enjoy the benefits of a newly built home in an established Coastal Delaware setting. Completely reimagined, entirely rebuilt, and ready for its next chapter—this is Lewes living with a fresh start!
For sale
$749,900
18349 Josephs Rd, Lewes, DE 19958
5beds
3,600sqft
Single Family Residence
Built in 1979
0.4 Acres Lot
$-- Zestimate®
$208/sqft
$-- HOA
What's special
Private in-law suiteBeautiful new flooringContemporary fixturesSurrounded by mature treesPeaceful settingStylish cabinetryAbundant natural light
- 5 days
- 790
- 43
Zillow last checked:
Listing updated:
Listed by:
Brian Barrows 302-227-6767,
Monument Sotheby's International Realty (302) 227-6767,
Listing Team: Barrows And Associates, Co-Listing Team: Barrows And Associates,Co-Listing Agent: Peter Zabowski 302-260-0885,
Monument Sotheby's International Realty
Source: Bright MLS,MLS#: DESU2122800
Facts & features
Interior
Bedrooms & bathrooms
- Bedrooms: 5
- Bathrooms: 4
- Full bathrooms: 3
- 1/2 bathrooms: 1
- Main level bathrooms: 2
- Main level bedrooms: 1
Rooms
- Room types: Primary Bedroom, Kitchen, Great Room, In-Law/auPair/Suite, Laundry, Primary Bathroom, Full Bath, Half Bath, Additional Bedroom
Primary bedroom
- Features: Attached Bathroom, Ceiling Fan(s), Flooring - Luxury Vinyl Plank, Recessed Lighting, Walk-In Closet(s)
- Level: Upper
Other
- Features: Attached Bathroom, Ceiling Fan(s), Flooring - Luxury Vinyl Plank, Recessed Lighting, Walk-In Closet(s)
- Level: Upper
Other
- Features: Ceiling Fan(s), Flooring - Luxury Vinyl Plank, Recessed Lighting, Walk-In Closet(s)
- Level: Upper
Other
- Features: Ceiling Fan(s), Flooring - Luxury Vinyl Plank, Recessed Lighting, Walk-In Closet(s)
- Level: Upper
Primary bathroom
- Features: Bathroom - Walk-In Shower, Countertop(s) - Quartz, Double Sink, Flooring - Tile/Brick, Lighting - Wall sconces
- Level: Upper
Other
- Features: Bathroom - Tub Shower, Double Sink, Flooring - Tile/Brick, Recessed Lighting
- Level: Upper
Great room
- Features: Ceiling Fan(s), Flooring - Luxury Vinyl Plank, Recessed Lighting
- Level: Main
Half bath
- Features: Flooring - Luxury Vinyl Plank, Lighting - Wall sconces
- Level: Main
Other
- Features: Attached Bathroom, Bathroom - Walk-In Shower, Breakfast Bar, Ceiling Fan(s), Countertop(s) - Quartz, Crown Molding, Flooring - Luxury Vinyl Plank, Kitchen - Electric Cooking, Lighting - Pendants, Recessed Lighting
- Level: Main
Kitchen
- Features: Breakfast Bar, Granite Counters, Flooring - Luxury Vinyl Plank, Kitchen Island, Kitchen - Electric Cooking, Lighting - Pendants, Recessed Lighting
- Level: Main
Laundry
- Features: Flooring - Luxury Vinyl Plank, Recessed Lighting
- Level: Upper
Heating
- Heat Pump, Electric
Cooling
- Central Air, Ceiling Fan(s), Electric
Appliances
- Included: Microwave, Oven, Self Cleaning Oven, Cooktop, Down Draft, Dishwasher, Refrigerator, Ice Maker, Dryer, Electric Water Heater
- Laundry: Laundry Room
Features
- Kitchen - Gourmet, Kitchen Island, Upgraded Countertops, Dining Area, Entry Level Bedroom, Primary Bath(s), Bathroom - Walk-In Shower, Bathroom - Tub Shower, Ceiling Fan(s), Open Floorplan, Walk-In Closet(s)
- Flooring: Luxury Vinyl, Ceramic Tile
- Doors: Insulated
- Windows: Insulated Windows
- Has basement: No
- Has fireplace: No
Interior area
- Total structure area: 3,600
- Total interior livable area: 3,600 sqft
- Finished area above ground: 3,600
- Finished area below ground: 0
Video & virtual tour
Property
Parking
- Parking features: Driveway, Off Street
- Has uncovered spaces: Yes
Accessibility
- Accessibility features: None
Features
- Levels: Two
- Stories: 2
- Patio & porch: Porch, Screened, Deck
- Pool features: None
- Fencing: Partial
- Has view: Yes
- View description: Trees/Woods, Street
Lot
- Size: 0.4 Acres
- Dimensions: 242.00 x 148.00
- Features: Corner Lot, Irregular Lot, Level, Wooded
Details
- Additional structures: Above Grade, Below Grade, Outbuilding
- Parcel number: 33404.0036.01
- Zoning: AR-2
- Special conditions: Standard
Construction
Type & style
- Home type: SingleFamily
- Architectural style: Coastal
- Property subtype: Single Family Residence
Materials
- Frame, Stick Built
- Foundation: Crawl Space
- Roof: Architectural Shingle
Condition
- New construction: No
- Year built: 1979
- Major remodel year: 2024
Utilities & green energy
- Sewer: Gravity Sept Fld
- Water: Well
Community & HOA
Community
- Subdivision: None Available
HOA
- Has HOA: No
Location
- Region: Lewes
Financial & listing details
- Price per square foot: $208/sqft
- Tax assessed value: $211,800
- Annual tax amount: $446
- Date on market: 10/28/2026
- Listing agreement: Exclusive Right To Sell
- Listing terms: Cash,Conventional
- Inclusions: Blue Metal Shed, Wooden Cedar Shed
- Ownership: Fee Simple
Estimated market value
Not available
Estimated sales range
Not available
Not available
Price history
| Date | Event | Price |
|---|---|---|
| 10/28/2026 | Listed for sale | $749,900$208/sqft |
Source:  Bright MLS #DESU2122800 Report a problem | ||
Public tax history
Tax history is unavailable.
Monthly payment
Est. payment
Payment breakdown
Explore the cost of this home by adjusting the details. Changes won't be saved.Climate risks
Neighborhood: 19958
Nearby schools
Schools provided by the listing agent
- High: Cape Henlopen
- District: Cape Henlopen
Source: Bright MLS. This data may not be complete. We recommend contacting the local school district to confirm school assignments for this home.


Similar homes
- $799,9005 bd4 ba3.9k sqftNone Available, Lewes, DE 19958For Sale

 MLS ID #DESU2116100, Lee Ann Wilkinson, Berkshire Hathaway HomeServices PenFed Realty. Bright MLS
- $549,9004 bd3 ba2.3k sqftNone Available, Lewes, DE 19958For Sale
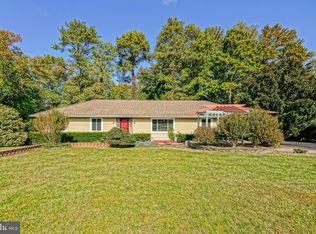 MLS ID #DESU2123006, Lee Ann Wilkinson, Berkshire Hathaway HomeServices PenFed Realty. Bright MLS
- $799,0004 bd4 ba3.4k sqftNone Available, Lewes, DE 19958For Sale
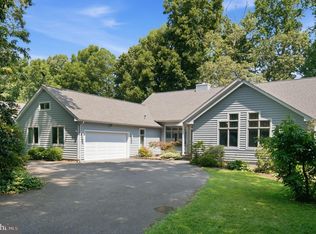 MLS ID #DESU2116630, Robert Skudrna, Long & Foster Real Estate, Inc.. Bright MLS
- $724,9004 bd3 ba2.6k sqftNone Available, Lewes, DE 19958For Sale
 MLS ID #DESU2119204, Kim Lucido-McCabe, Keller Williams Realty Delmarva. Bright MLS
- $899,9004 bd4 ba4k sqftNone Available, Lewes, DE 19958For SaleMLS ID #DESU2123168, Lee Ann Wilkinson, Berkshire Hathaway HomeServices PenFed Realty. Bright MLS
- $779,0005 bd4 ba3.2k sqftNone Available, Lewes, DE 19958For SaleMLS ID #DESU2121370, Steve Gilbert, Keller Williams Realty. Bright MLS
- $649,0004 bd3 ba4k sqftNone Available, Lewes, DE 19958For SaleMLS ID #DESU2114484, JOSEPH LINGO, Patterson-Schwartz-Rehoboth. Bright MLS
- $639,0004 bd3 ba3.1k sqftNone Available, Lewes, DE 19958For SaleMLS ID #DESU2118780, Brian Donahue, Long & Foster Real Estate, Inc.. Bright MLS
- $749,0003 bd4 ba2.8k sqftNone Available, Milton, DE 19968New ConstructionMLS ID #DESU2117896, Lee Ann Wilkinson, Berkshire Hathaway HomeServices PenFed Realty. Bright MLS
- $899,0004 bd3 ba3.4k sqftNone Available, Lewes, DE 19958For SaleMLS ID #DESU2122386, Brian Barrows, Monument Sotheby's International Realty. Bright MLS
- $689,9004 bd3 ba2.5k sqftNone Available, Milton, DE 19968For SaleMLS ID #DESU2120328, JENNIFER DIESTE, Long & Foster Real Estate, Inc.. Bright MLS
- $849,9004 bd3 ba3.9k sqftNone Available, Lewes, DE 19958For SaleMLS ID #DESU2114644, Justin Noble, Monument Sotheby's International Realty. Bright MLS
- $625,4004 bd3 ba2.7k sqftNone Available, Lewes, DE 19958New ConstructionMLS ID #DESU2103726, MICHAEL KENNEDY, Compass. Bright MLS
- $924,9003 bd4 ba2.3k sqftNone Available, Lewes, DE 19958For SaleMLS ID #DESU2118054, Vid Lopez, RE/MAX Associates. Bright MLS
- $899,9004 bd3 ba2.3k sqftNone Available, Lewes, DE 19958For SaleMLS ID #DESU2122308, Dawn Stewart, Berkshire Hathaway HomeServices PenFed Realty - OP. Bright MLS
- $949,9005 bd4 ba4.3k sqftNone Available, Lewes, DE 19958For SaleMLS ID #DESU2121824, CARL FRAMPTON, Compass. Bright MLS
- $744,9003 bd4 ba3.5k sqftNone Available, Milton, DE 19968New ConstructionMLS ID #DESU2086416, Matt Lunden, Keller Williams Realty. Bright MLS
- $595,0003 bd3 ba2.4k sqftNone Available, Lewes, DE 19958For SaleMLS ID #DESU2115328, Debbie Riley Geist, Coldwell Banker Realty. Bright MLS
