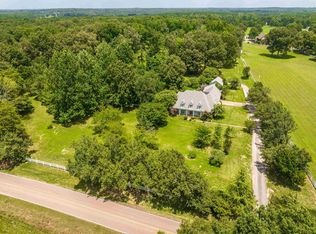
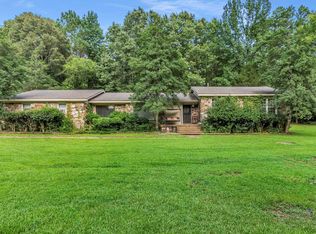
Peaceful serene setting upon 9.26 acres with pond, shade trees, wildlife, attached 2 car garage, gated front circle drive and more.This one owner 4BR/2.5BA (jack-n-jill) home offers 3900+/- square feet of 2 level living with a welcoming covered front porch and swing, front 2-story entry with staircase and a back staircase to large bonus and play rooms. Main level: new luxury plank flooring, front entry with tile, dining room, sunken den with gas fireplace, kitchen with granite counters, beautiful wood cabinetry, pantry, island, and breakfast room overlooking the backyard and pond, laundry room and half bath area with dual doors leading to both garage and back porch, primary bedroom with sitting area and luxury ensuite. Upstairs you'll find 3 spacious bedrooms, 2 of which share attached jack-n-jill bath and shared hall bath, play and bonus rooms. The home and property provide plenty of space to grow and roam upon the peaceful acreage within Fayette County with Low taxes.
Pending
Price cut: $25.1K (9/10)
$549,900
1835 Bobbitt Rd, Williston, TN 38076
4beds
3,900sqft
Single Family Residence
Built in 1995
9.26 Acres Lot
$526,900 Zestimate®
$141/sqft
$-- HOA
What's special
Gated front circle driveShade treesNew luxury plank flooringKitchen with granite countersPlay and bonus roomsLaundry roomShared hall bath
- 99 days
- 188
- 7
Zillow last checked:
Listing updated:
Listed by:
Julie G Jenkins,
REMAX Experts 901-685-6000,
Ronald H Jenkins,
REMAX Experts
Source: MAAR,MLS#: 10225855
Facts & features
Interior
Bedrooms & bathrooms
- Bedrooms: 4
- Bathrooms: 3
- Full bathrooms: 2
- 1/2 bathrooms: 1
Rooms
- Room types: Play Room, Bonus Room, Entry Hall, Loft/Balcony, Attic, Other (See Remarks)
Primary bedroom
- Features: Sitting Area, Carpet
- Level: First
- Area: 340
- Dimensions: 20 x 17
Bedroom 2
- Features: Walk-In Closet(s), Shared Bath, Carpet
- Level: Second
- Area: 182
- Dimensions: 14 x 13
Bedroom 3
- Features: Walk-In Closet(s), Shared Bath, Carpet
- Level: Second
- Area: 156
- Dimensions: 13 x 12
Bedroom 4
- Features: Walk-In Closet(s), Shared Bath, Carpet
- Level: Second
- Area: 429
- Dimensions: 33 x 13
Primary bathroom
- Features: Double Vanity, Whirlpool Tub, Separate Shower, Vaulted/Coffered Ceiling, Tile Floor, Full Bath
Dining room
- Features: Separate Dining Room
- Area: 182
- Dimensions: 14 x 13
Kitchen
- Features: Eat-in Kitchen, Breakfast Bar, Separate Breakfast Room, Pantry, Kitchen Island, Washer/Dryer Connections
- Area: 169
- Dimensions: 13 x 13
Living room
- Features: Great Room
- Dimensions: 0 x 0
Bonus room
- Area: 364
- Dimensions: 26 x 14
Den
- Area: 342
- Dimensions: 19 x 18
Heating
- Central, Dual System
Cooling
- Central Air, Ceiling Fan(s), Dual
Appliances
- Included: Double Oven, Disposal, Dishwasher, Microwave, Refrigerator, Other (See REMARKS)
- Laundry: Laundry Room
Features
- 1 or More BR Down, Primary Down, Luxury Primary Bath, Separate Tub & Shower, Full Bath Down, Half Bath Down, Jacuzzi, Sprayed Ceiling, High Ceilings, Vaulted/Coff/Tray Ceiling, Two Story Foyer, Walk-In Closet(s), Rear Stairs to Playroom, Dining Room, Den/Great Room, Kitchen, Primary Bedroom, 1 1/2 Bath, Laundry Room, Breakfast Room, 2nd Bedroom, 3rd Bedroom, 4th or More Bedrooms, 1 Bath, Play Room/Rec Room, Bonus Room, Square Feet Source: AutoFill (MAARdata) or Public Records (Cnty Assessor Site)
- Flooring: Wood Laminate Floors, Part Carpet, Tile
- Doors: Storm Door(s)
- Windows: Double Pane Windows
- Attic: Walk-In
- Number of fireplaces: 1
- Fireplace features: Masonry, Vented Gas Fireplace, In Den/Great Room, Gas Log
Interior area
- Total interior livable area: 3,900 sqft
Property
Parking
- Total spaces: 2
- Parking features: Driveway/Pad, Circular Driveway, Garage Door Opener, Garage Faces Side, Gated
- Has garage: Yes
- Covered spaces: 2
- Has uncovered spaces: Yes
Features
- Stories: 2
- Patio & porch: Porch, Patio, Deck
- Pool features: None
- Has spa: Yes
- Spa features: Whirlpool(s), Bath
- Fencing: Brick/Iron Fenced
- Waterfront features: Lake/Pond on Property
Lot
- Size: 9.26 Acres
- Dimensions: 9.26
- Features: Some Trees, Wooded Grounds
Details
- Parcel number: 128 128 01017
Construction
Type & style
- Home type: SingleFamily
- Architectural style: Traditional
- Property subtype: Single Family Residence
Materials
- Foundation: Slab
- Roof: Composition Shingles
Condition
- New construction: No
- Year built: 1995
Details
- Warranty included: Yes
Utilities & green energy
- Sewer: Septic Tank
- Water: Well
Community & HOA
Community
- Security: Smoke Detector(s), Wrought Iron Security Drs
- Subdivision: Woodland Estates Subd
Location
- Region: Williston
Financial & listing details
- Price per square foot: $141/sqft
- Tax assessed value: $369,100
- Annual tax amount: $859
- Price range: $549.9K - $549.9K
- Date on market: 7/10/2026
- Cumulative days on market: 100 days
- Listing terms: Conventional,Other (See REMARKS)
Estimated market value
$526,900
$501,000 - $553,000
$2,773/mo
Price history
| Date | Event | Price |
|---|---|---|
| 9/21/2026 | Pending sale | $549,900$141/sqft |
Source:  MAAR #10225855 Report a problem MAAR #10225855 Report a problem | ||
| 9/10/2026 | Price change | $549,900-4.4%$141/sqft |
Source: MAAR #10225855 Report a problem | ||
| 7/10/2026 | Listed for sale | $575,000+7.7%$147/sqft |
Source: MAAR #10225855 Report a problem | ||
| 3/21/2026 | Listing removed | $534,000$137/sqft |
Source: MAAR #10211927 Report a problem | ||
| 1/13/2026 | Price change | $534,000-8.6%$137/sqft |
Source: MAAR #10211927 Report a problem | ||
| 1/1/2026 | Listed for sale | $584,000$150/sqft |
Source: MAAR #10211927 Report a problem | ||
| 12/31/2025 | Listing removed | $584,000$150/sqft |
Source: MAAR #10187812 Report a problem | ||
| 12/5/2025 | Price change | $584,000-0.2%$150/sqft |
Source: MAAR #10187812 Report a problem | ||
| 8/22/2025 | Price change | $584,9000%$150/sqft |
Source: MAAR #10187812 Report a problem | ||
| 8/6/2025 | Listed for sale | $585,000-2.3%$150/sqft |
Source: MAAR #10187812 Report a problem | ||
| 1/9/2025 | Listed for sale | $599,000-7.8%$154/sqft |
Source: MAAR #10187812 Report a problem | ||
| 6/20/2024 | Listing removed | $650,000$167/sqft |
Source: MAAR #10172782 Report a problem | ||
| 5/21/2024 | Listed for sale | $650,000-3.7%$167/sqft |
Source: MAAR #10172782 Report a problem | ||
| 1/23/2024 | Listing removed | -- |
Source: MAAR #10158236 Report a problem | ||
| 10/6/2023 | Listed for sale | $675,000$173/sqft |
Source: MAAR #10158236 Report a problem | ||
Public tax history
| Year | Property taxes | Tax assessment |
|---|---|---|
| 2025 | $859 +9.5% | $92,275 +52% |
| 2024 | $784 | $60,725 |
| 2023 | $784 | $60,725 |
| 2022 | $784 | $60,725 |
| 2021 | -- | $60,725 +19.7% |
| 2020 | $765 | $50,750 |
| 2019 | $765 | $50,750 |
| 2018 | $765 +0% | $50,750 |
| 2017 | $765 +0.3% | $50,750 +6.8% |
| 2016 | $763 +0.1% | $47,500 |
| 2015 | $763 | $47,500 |
| 2014 | $763 | $47,500 |
| 2013 | -- | $47,500 |
| 2012 | $794 | $47,500 -11.6% |
| 2011 | $794 | $53,736 |
| 2010 | $794 | $53,736 |
| 2009 | $794 | $53,736 |
| 2008 | -- | $53,736 +12.7% |
| 2007 | $829 | $47,672 |
| 2006 | $829 +3.1% | $47,672 +3.1% |
| 2005 | $805 | $46,256 |
| 2004 | $805 | $46,256 |
| 2002 | $805 | $46,256 +5% |
| 2001 | -- | $44,064 -75% |
| 2000 | -- | $176,254 |
Find assessor info on the county website
Monthly payment
Est. payment
Payment breakdown
Explore the cost of this home by adjusting the details. Changes won't be saved.Climate risks
Neighborhood: 38076
Similar homes
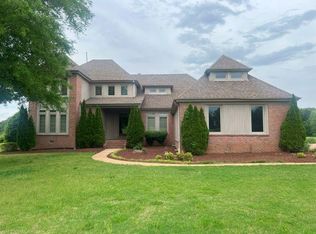
- $558,9994 bd3 ba2.9k sqft365 Crooked Creek Dr, Oakland, TN 38060For Sale
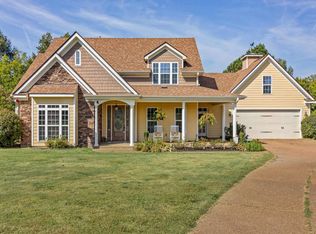 MLS ID #10221008, Saundra Whiteside, Lankford Realty Co.. MAAR
 - $549,9004 bd4 ba2.4k sqft15680 Us Highway 64, Somerville, TN 38068For Sale
 MLS ID #10229453, Julie G Jenkins, REMAX Experts. MAAR
 - $520,0004 bd3 ba3.3k sqft12380 Fox Lair Dr, Collierville, TN 38017For Sale
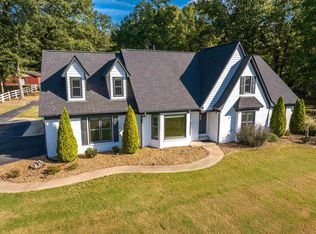 MLS ID #10231807, Anna E Bishop, Crye-Leike, Inc., REALTORS. MAAR
 - $525,0004 bd3 ba2.6k sqft1150 Dent Rd, Eads, TN 38028For Sale
 MLS ID #10226776, Tomas Monserrat, The Home Partners Realty. MAAR
