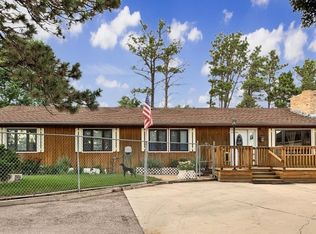
Rare opportunity to own a cabin on 3.2 acres within city limits! Built in 2007, this charming 1-bedroom, 1-bath home offers the perfect combination of privacy, convenience, and Black Hills beauty. City water and sewer service the property, while the wooded acreage provides a peaceful setting with panoramic views and easy year-round access. Inside, you'll find hardwood floors in the living room and bedroom, travertine flooring throughout the kitchen, dining area, and bathroom, and matching travertine tile countertops in the kitchen. The open kitchen and dining area creates a functional and inviting living space with bar seating at the kitchen counter as an added feature. Washer and dryer hookups add convenience, while new exterior doors and a new back deck make it easy to enjoy the surrounding scenery. The cabin is finished with attractive log siding and a durable metal roof for low-maintenance living. Whether you're looking for a full-time residence, a vacation getaway in the Black Hills, or a place to live while building your dream home, this property offers endless possibilities. Additional acreage is available, as this property is also being offered as a 6-acre parcel for buyers seeking even more space. Don't miss this unique opportunity to own your own slice of the Black Hills!
For sale
Price increase: $98K (7/27)
$392,000
1835 Doran Rd, Hot Springs, SD 57747
1beds
720sqft
:
Get pre-qualified$2,507/mo
Site Built
Built in 2007
3.2 Acres Lot
$-- Zestimate®
$544/sqft
$-- HOA
What's special
New exterior doorsAttractive log siding
- 11 hours |
- 95 |
- 0 |
Zillow last checked:
Listing updated:
Listed by:
Joel Hawkins,
Heartland Real Estate,
Kim Pannill,
Heartland Real Estate
Source: Mount Rushmore Area AOR,MLS#: 89671
Facts & features
Interior
Bedrooms & bathrooms
- Bedrooms: 1
- Bathrooms: 1
- Full bathrooms: 1
Primary bedroom
- Level: Main
- Area: 132
- Dimensions: 11 x 12
Dining room
- Level: Main
- Area: 77
- Dimensions: 7 x 11
Kitchen
- Level: Main
- Dimensions: 9 x 11
Living room
- Level: Main
- Area: 253
- Dimensions: 23 x 11
Heating
- Electric, Wall Furnace, Cove
Cooling
- Wall Evap.
Appliances
- Included: Electric Range Oven
- Laundry: Main Level
Features
- Ceiling Fan(s)
- Flooring: Wood
- Windows: Double Pane Windows
- Has basement: No
- Number of fireplaces: 1
- Fireplace features: None
Interior area
- Total structure area: 720
- Total interior livable area: 720 sqft
Video & virtual tour
Property
Parking
- Parking features: No Garage
Features
- Patio & porch: Open Deck
Lot
- Size: 3.2 Acres
- Features: Wooded, Views
Construction
Type & style
- Home type: SingleFamily
- Architectural style: Cabin
- Property subtype: Site Built
Materials
- Frame
- Foundation: Poured Concrete Fd.
- Roof: Metal
Condition
- Year built: 2007
Community & HOA
Community
- Security: Smoke Detector(s)
HOA
- Amenities included: None
- Services included: None
Location
- Region: Hot Springs
Financial & listing details
- Price per square foot: $544/sqft
- Date on market: 7/27/2026
- Listing terms: Cash,New Loan
Estimated market value
Not available
Estimated sales range
Not available
Not available
Price history
| Date | Event | Price |
|---|---|---|
| 7/27/2026 | Price change | $490,000+25%$681/sqft |
Source:  Mount Rushmore Area AOR #89672 Report a problem Mount Rushmore Area AOR #89672 Report a problem | ||
| 7/27/2026 | Listed for sale | $392,000$544/sqft |
Source: Mount Rushmore Area AOR #89671 Report a problem | ||
Public tax history
Tax history is unavailable.
Monthly payment
Est. payment
Payment breakdown
Explore the cost of this home by adjusting the details. Changes won't be saved.Climate risks
Neighborhood: 57747
Nearby schools
GreatSchools rating
- 5/10Hot Springs Elementary - 02Grades: PK-5Distance: 0.6 mi
- 6/10Hot Springs Middle School - 06Grades: 6-8Distance: 0.7 mi
- 2/10Hot Springs High School - 01Grades: 9-12Distance: 0.7 mi
Schools provided by the listing agent
- District: Hot Springs
Source: Mount Rushmore Area AOR. This data may not be complete. We recommend contacting the local school district to confirm school assignments for this home.
- $270,9001 bd1 ba960 sqft2026 Doran Rd, Hot Springs, SD 57747Off Market
- $244,220-- bd-- ba-- sqft2022 Doran Rd, Hot Springs, SD 57747Off Market
- $636,400-- bd-- ba-- sqft2022 Doran Rd, Hot Springs, SD 57747Off Market
- $374,9003 bd2 ba2.2k sqft911 Elm St, Hot Springs, SD 57747For Sale
- $8,460-- bd-- ba-- sqft910 Elm St, Hot Springs, SD 57747Off Market
- $22,560-- bd-- ba-- sqft910 Elm St, Hot Springs, SD 57747Off Market
- $169,9002.5 AcresLOT 4R Doran Rd, Hot Springs, SD 57747Lot/Land
- $372,300-- bd-- ba-- sqft2010 Doran Rd, Hot Springs, SD 57747Off Market
A local agent can set up tours, give advice and negotiate with sellers.
A local lender can help you make sure your offer is ready when you are.
Similar homes
- $289,0003 bd1 ba1k sqft942 S River St, Hot Springs, SD 57747For Sale
 MLS ID #89610, Resa Rutz. Mount Rushmore Area AOR
 - $399,0002 bd1 ba912 sqft505 S 5th St, Hot Springs, SD 57747For Sale
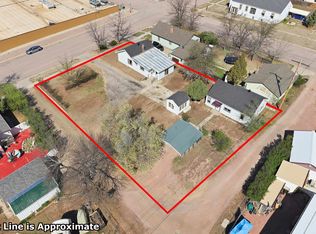 MLS ID #88185, Denise Haden. Mount Rushmore Area AOR
 - $249,9001 bd1 ba640 sqft27199 Wind Cave Rd, Hot Springs, SD 57747For Sale
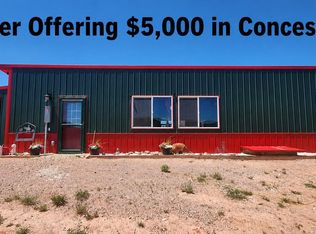 MLS ID #89568, Lorenzo Bell-Thomas. Mount Rushmore Area AOR
 - $249,0002 bd1 ba1k sqft141 N 5th St, Hot Springs, SD 57747For Sale
 MLS ID #179948, CASEY CARR, ENGEL & VOELKERS BLACK HILLS, LLC. Black Hills AOR
 - $215,0002 bd1 ba904 sqft2317 Wilson Ave, Hot Springs, SD 57747For SaleMLS ID #177528, SHERI KELLY, THE REAL ESTATE GROUP, INC.. Black Hills AOR
- $279,0002 bd1 ba863 sqft202 N 4th St, Buffalo Gap, SD 57722For SaleMLS ID #89428, Darla Stevens. Mount Rushmore Area AOR
- $285,0001 bd1 ba873 sqft14227 Smithwick Rd, Smithwick, SD 57782For SaleMLS ID #88326, Cathy Mosset. Mount Rushmore Area AOR
- $539,0001 bd1 ba432 sqft25733 Dakota Sur Dr, Custer, SD 57730For SaleMLS ID #89298, Craig D Reindl. Mount Rushmore Area AOR
