This St. Joseph single-family residence offers four bedrooms and 3.5 bathrooms, open concept design providing ample space for comfortable living. The 16,750-square-foot lot gives you substantial grounds to enjoy, while the three-car garage accommodates vehicles and storage needs. Built with practical layout and substantial square footage, this home delivers solid value for buyers seeking a well-proportioned residence in a sought after neighborhood. A genuine opportunity to own a multi-bedroom property with room to grow. The location is ideal for quick trips to schools, restaurants, grocery, beaches & parks! Don't let this one slip by!
Active
$614,000
1835 Fox Prairie Rd, Saint Joseph, MI 49085
4beds
3,091sqft
Single Family Residence
Built in 2016
0.38 Acres Lot
$601,900 Zestimate®
$199/sqft
$-- HOA
What's special
Three-car garageOpen concept designWell-proportioned residencePractical layoutFour bedrooms
- 2 hours
- 171
- 9
Zillow last checked:
Listing updated:
Listed by:
Anne Gain 269-277-6077,
@properties Christie's International R.E. 269-469-0700
Source: MichRIC,MLS#: 26054260
Facts & features
Interior
Bedrooms & bathrooms
- Bedrooms: 4
- Bathrooms: 4
- Full bathrooms: 3
- 1/2 bathrooms: 1
Primary bedroom
- Level: Upper
- Area: 260.71
- Dimensions: 14.83 x 17.58
Bedroom 2
- Level: Upper
- Area: 149.88
- Dimensions: 10.90 x 13.75
Bedroom 3
- Level: Upper
- Area: 148.16
- Dimensions: 11.25 x 13.17
Primary bathroom
- Level: Upper
- Area: 83.36
- Dimensions: 8.42 x 9.90
Bathroom 1
- Level: Upper
- Area: 43.47
- Dimensions: 9.00 x 4.83
Bathroom 3
- Level: Basement
- Area: 64.98
- Dimensions: 6.00 x 10.83
Bathroom 4
- Level: Basement
- Area: 174.29
- Dimensions: 12.75 x 13.67
Dining area
- Level: Main
- Area: 111.35
- Dimensions: 9.75 x 11.42
Dining room
- Level: Main
- Area: 138.1
- Dimensions: 10.90 x 12.67
Kitchen
- Level: Main
- Area: 143.66
- Dimensions: 11.42 x 12.58
Living room
- Level: Main
- Area: 269.98
- Dimensions: 13.67 x 19.75
Recreation
- Level: Basement
- Area: 692.27
- Dimensions: 25.33 x 27.33
Heating
- Forced Air
Cooling
- Central Air
Appliances
- Included: Cooktop, Dishwasher, Disposal, Double Oven, Dryer, Microwave, Oven, Refrigerator, Washer
- Laundry: Laundry Room, Main Level, Sink
Features
- Ceiling Fan(s), Pantry
- Flooring: Carpet, Ceramic Tile, Engineered Hardwood, Tile, Wood
- Windows: Screens, Insulated Windows, Window Treatments
- Basement: Full
- Number of fireplaces: 1
- Fireplace features: Gas Log, Living Room
Interior area
- Total structure area: 2,163
- Total interior livable area: 3,091 sqft
- Finished area below ground: 928
Property
Parking
- Total spaces: 3
- Parking features: Garage Faces Front, Garage Door Opener, Attached
- Garage spaces: 3
Features
- Stories: 2
- Fencing: Privacy
Lot
- Size: 0.38 Acres
- Dimensions: 113 x 148
- Features: Level, Sidewalk, Ground Cover, Shrubs/Hedges
Details
- Parcel number: 111223530062000
Construction
Type & style
- Home type: SingleFamily
- Architectural style: Craftsman
- Property subtype: Single Family Residence
Materials
- Stone, Vinyl Siding
- Roof: Composition,Shingle
Condition
- New construction: No
- Year built: 2016
Details
- Builder name: Fenner
Utilities & green energy
- Sewer: Public Sewer
- Water: Public
- Utilities for property: Natural Gas Connected, Cable Connected
Community & HOA
Community
- Security: Smoke Detector(s), Security System
- Subdivision: Fox Woods
Location
- Region: Saint Joseph
Financial & listing details
- Price per square foot: $199/sqft
- Tax assessed value: $247,578
- Annual tax amount: $6,652
- Date on market: 10/12/2026
- Listing terms: Cash,Conventional
- Road surface type: Paved
Estimated market value
$601,900
$572,000 - $632,000
$3,644/mo
Price history
| Date | Event | Price |
|---|---|---|
| 10/12/2026 | Listed for sale | $614,000-3.3%$199/sqft |
Source:  MichRIC #26054260 Report a problem MichRIC #26054260 Report a problem | ||
| 9/16/2026 | Listing removed | $635,000$205/sqft |
Source: MichRIC #26026417 Report a problem | ||
| 7/14/2026 | Price change | $635,000-2.3%$205/sqft |
Source: MichRIC #26026417 Report a problem | ||
| 5/28/2026 | Price change | $650,000-3.7%$210/sqft |
Source: MichRIC #26010005 Report a problem | ||
| 5/4/2026 | Price change | $675,000-3.6%$218/sqft |
Source: MichRIC #26010005 Report a problem | ||
| 3/16/2026 | Listed for sale | $699,900+65.5%$226/sqft |
Source: MichRIC #26010005 Report a problem | ||
| 5/1/2017 | Sold | $423,025$137/sqft |
Source: Public Record Report a problem | ||
Public tax history
| Year | Property taxes | Tax assessment |
|---|---|---|
| 2025 | $6,375 +4.9% | $272,800 +4% |
| 2024 | $6,075 | $262,400 +14.1% |
| 2023 | -- | $230,000 +2.1% |
| 2022 | $5,580 | $225,200 +2.7% |
| 2021 | -- | $219,200 +8.2% |
| 2020 | $5,109 -41% | $202,500 +1.9% |
| 2019 | $8,660 | $198,700 +1.2% |
| 2018 | -- | $196,400 |
Find assessor info on the county website
Monthly payment
Est. payment
Payment breakdown
Explore the cost of this home by adjusting the details. Changes won't be saved.Climate risks
Neighborhood: 49085
- $545,8002 bd2 ba1.7k sqft4031 Fox Woods Rd, Saint Joseph, MI 49085Off Market
- $531,6003 bd1 ba1.8k sqft1838 Fox Prairie Rd, Saint Joseph, MI 49085Off Market
- $649,6003 bd4 ba1.8k sqft1843 Fox Prairie Rd, Saint Joseph, MI 49085Off Market
- $580,0003 bd3 ba1.7k sqft1850 Fox Prairie Rd, Saint Joseph, MI 49085Sold
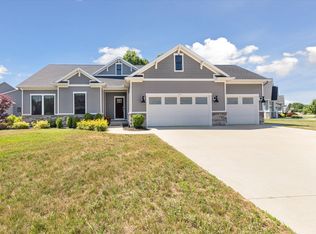
Similar homes
- $535,0003 bd4 ba3.3k sqft4548 Lauren Ln, Saint Joseph, MI 49085For Sale
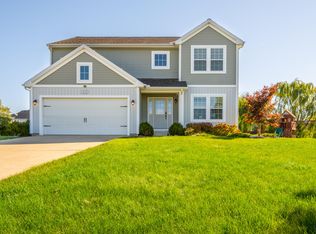
 MLS ID #26052488, Sibyl Kish, Realty Executives Instant Equity. MichRIC
 - $479,9004 bd4 ba2.7k sqft3460 Kedzie St, Saint Joseph, MI 49085For Sale
 MLS ID #26049577, Lars A Petzke, RE/MAX by the Lake. MichRIC
 - $689,9004 bd3 ba2.4k sqft2400 Bay Pointe Dr, Saint Joseph, MI 49085For Sale
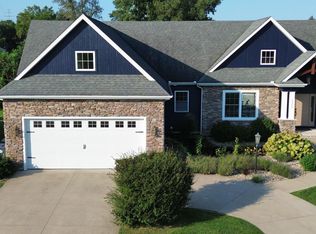 MLS ID #26038954, Van Homes Team, eXp Realty. MichRIC
 - $650,0004 bd4 ba2.7k sqft415 Ridgeway St, Saint Joseph, MI 49085For Sale
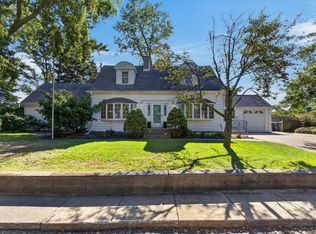 MLS ID #26052541, Cindy R Adent, @properties Christie's International R.E.. MichRIC
 - $612,9005 bd4 ba3.2k sqft1012 Pearl St, Saint Joseph, MI 49085For SaleMLS ID #26040508, Cathy Ficks-Blasy, Epique Realty. MichRIC
- $685,0006 bd4 ba4.3k sqft2390 Sycamore Path, Saint Joseph, MI 49085For SaleMLS ID #26038308, Molly Nate, The Shore Real Estate Group. MichRIC
- $479,5004 bd3 ba2.9k sqft4734 Pleasant Meadow Cir, Saint Joseph, MI 49085For SaleMLS ID #26045865, Joy Schwarting, The Shore Real Estate Group. MichRIC
- $579,0004 bd4 ba2.7k sqft5901 Wabash Ln, Stevensville, MI 49127For SaleMLS ID #26041564, Rachel Scholten, The Shore Real Estate Group. MichRIC
- $479,0004 bd3 ba2.6k sqft2616 Oakbrook Dr, Saint Joseph, MI 49085For SaleMLS ID #26031280, Kerry M Wright, Wright Properties. MichRIC
- $465,0005 bd3 ba2.7k sqft703 Comings Ave, Saint Joseph, MI 49085For SaleMLS ID #26045554, Nils Petzke, RE/MAX by the Lake. MichRIC
- $475,0005 bd4 ba3.3k sqft1629 Rhonda Rd, Saint Joseph, MI 49085For SaleMLS ID #26040998, J.R. Schoon, Greenridge Realty Holland. MichRIC
- $829,0006 bd5 ba2.9k sqft1192 Forest Brook Dr, Saint Joseph, MI 49085For SaleMLS ID #26048465, Matt Sieber, Realty Executives Instant Equity. MichRIC
- $479,9004 bd3 ba2.2k sqft401 S Veronica Ct, Saint Joseph, MI 49085For SaleMLS ID #26044447, Divyang Patel, Cressy & Everett Real Estate. MichRIC
- $610,0003 bd3 ba1.5k sqft1002 Lake Blvd, Saint Joseph, MI 49085For SaleMLS ID #26040909, Michael McCausland, @properties Christie's International R.E.. MichRIC
- $529,9004 bd3 ba2.6k sqft3767 Bungalow Path, Saint Joseph, MI 49085For SaleMLS ID #26046884, Julie Quardokus, Cressy & Everett Real Estate. MichRIC
- $435,0004 bd3 ba2.1k sqft1375 Catherine Cir, Saint Joseph, MI 49085For SaleMLS ID #26016637, Jill Golden, Realty Executives Instant Equity. MichRIC
- $529,9004 bd3 ba2.2k sqftLOT 1 S Niles Rd, Saint Joseph, MI 49085New ConstructionMLS ID #26045118, Lance A Bethell, Allen Edwin Realty. MichRIC
- $429,0005 bd4 ba2.9k sqft4015 Silver Oaks Dr, Saint Joseph, MI 49085For SaleMLS ID #26040269, Chris Marzke, @properties Christie's International R.E.. MichRIC
- $379,0004 bd2 ba1.8k sqft2719 S Cleveland Ave, Saint Joseph, MI 49085For SaleMLS ID #26039562, Diana L Deitrich, Coldwell Banker Realty. MichRIC
- $320,0004 bd2 ba1.8k sqft1379 Fruitwood Dr, Saint Joseph, MI 49085For SaleMLS ID #26049275, Dawn Tomlinson, RE/MAX by the Lake. MichRIC
